
Property Details
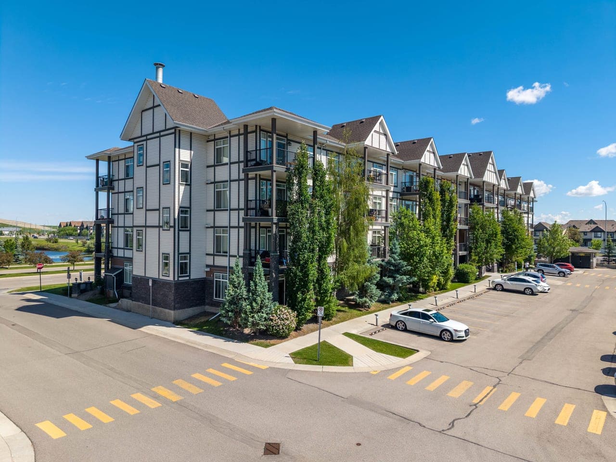
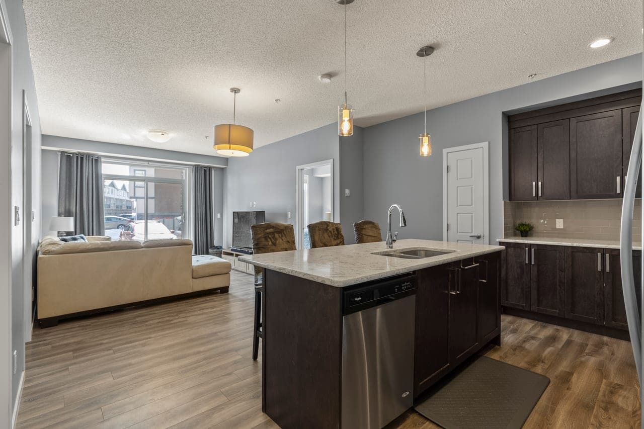
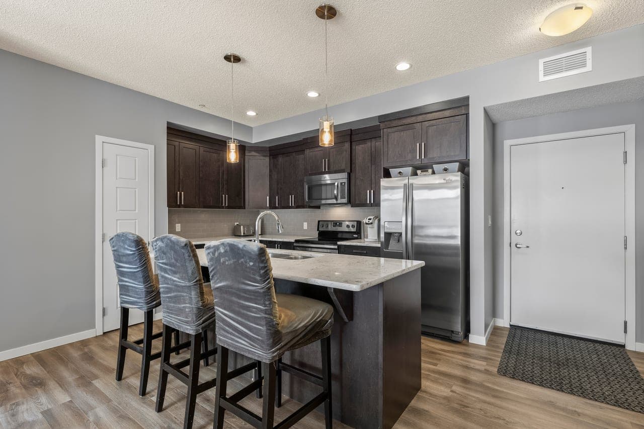
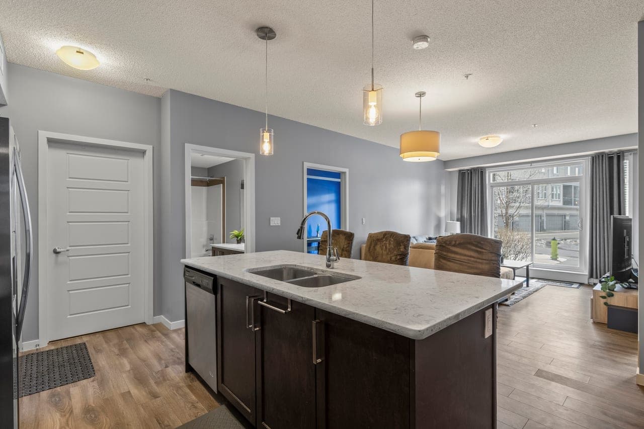
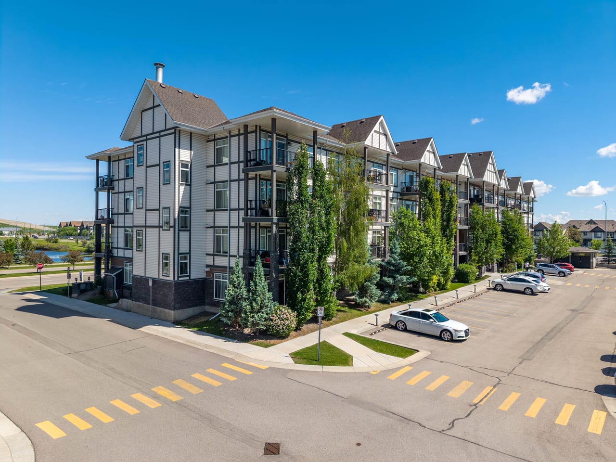
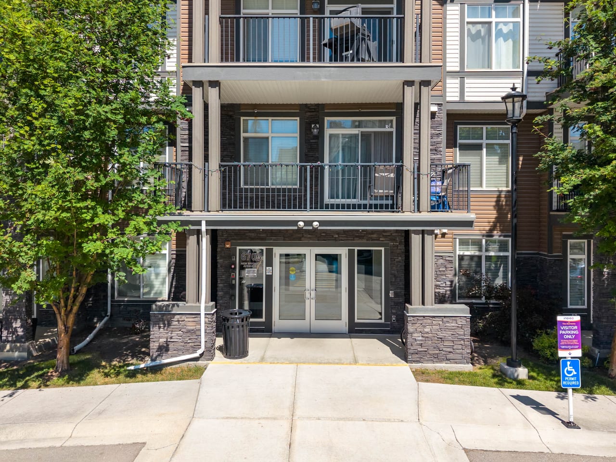
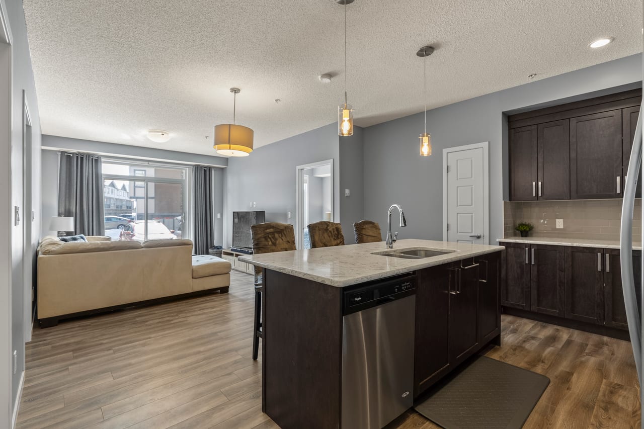
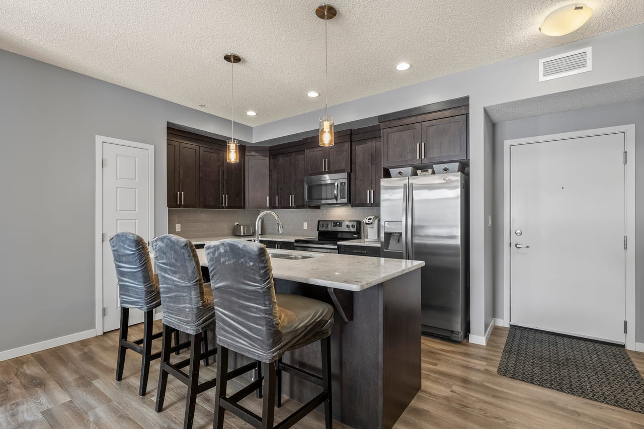
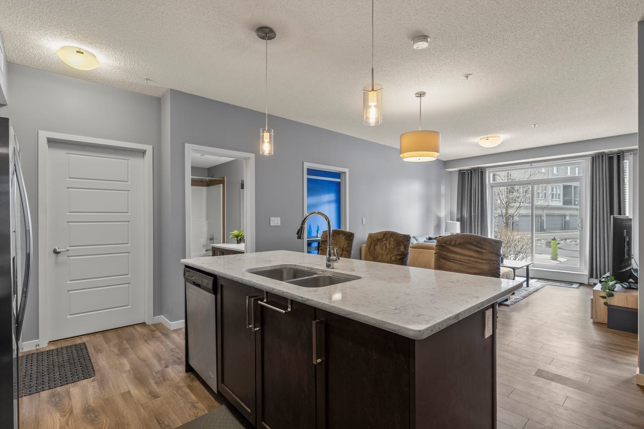
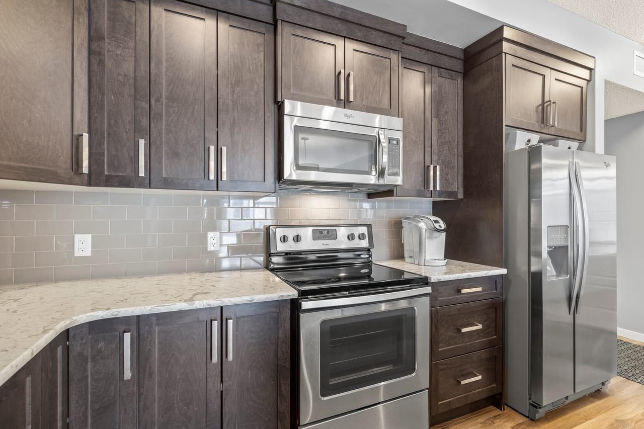
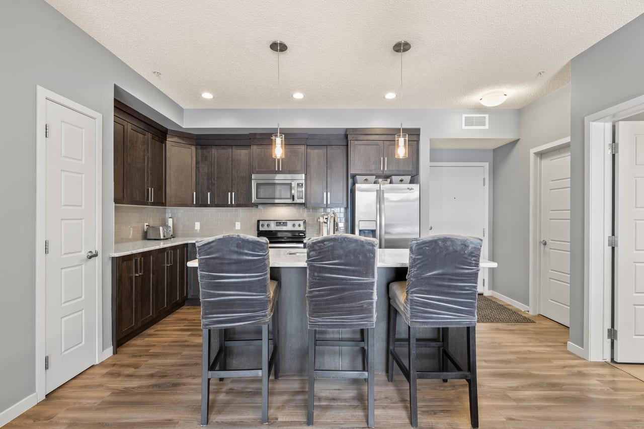
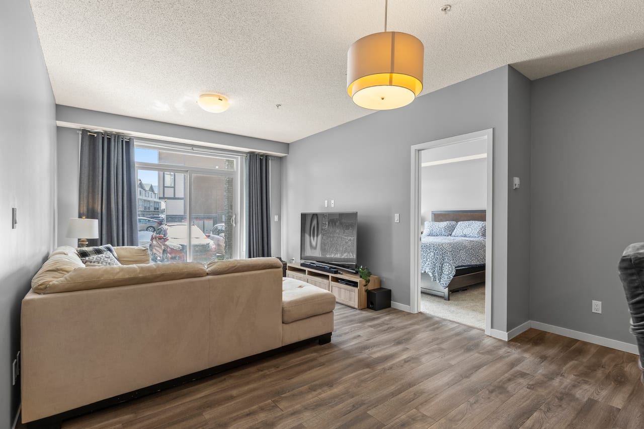
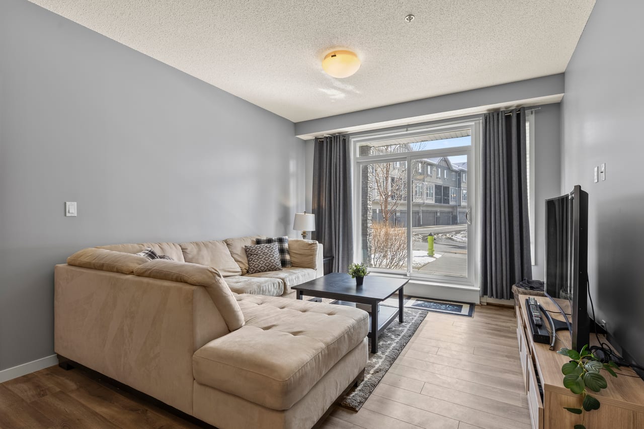
Freshly painted, new carpets, and ready for to move in! This bright 2-bedroom, 2-bathroom, pet-friendly condo offers a fantastic layout and sunny south exposure with large windows bringing in plenty of natural light. Conveniently located on the main floor for easy access, the open-concept living and dining area flows into a spacious kitchen featuring a central island with additional seating, storage, and prep space. The primary bedroom includes a walk-through closet leading to its private ensuite with a walk-in shower. The second bedroom is also generously sized and sits next to the second full bathroom—an ideal setup for guests, a roommate, or a home office. A large in-suite laundry room provides plenty of additional storage, while heated underground parking and separate secure storage add everyday convenience. Living in New Brighton means enjoying access to the New Brighton Club, with year-round recreation including tennis and basketball courts, hockey rink, beach volleyball, playgrounds, clubhouse, and a variety of programs and activities. You’re also just minutes from restaurants, pubs, grocery stores, shopping, services, and everyday amenities. Whether you’re a first-time buyer, downsizing, or looking for an investment property, this freshly updated, move-in-ready home offers a great combination of space, convenience, amenities, and location in one of SE Calgary’s most popular communities.
2Bedrooms
2Bathrooms
867Sq Ft
2014Year Built
MLS® Number
A2323391
Price
$292,900
Key Features
Property Highlights
Everything that makes this property stand out.
Freshly Painted & New Carpets - Move-In Ready
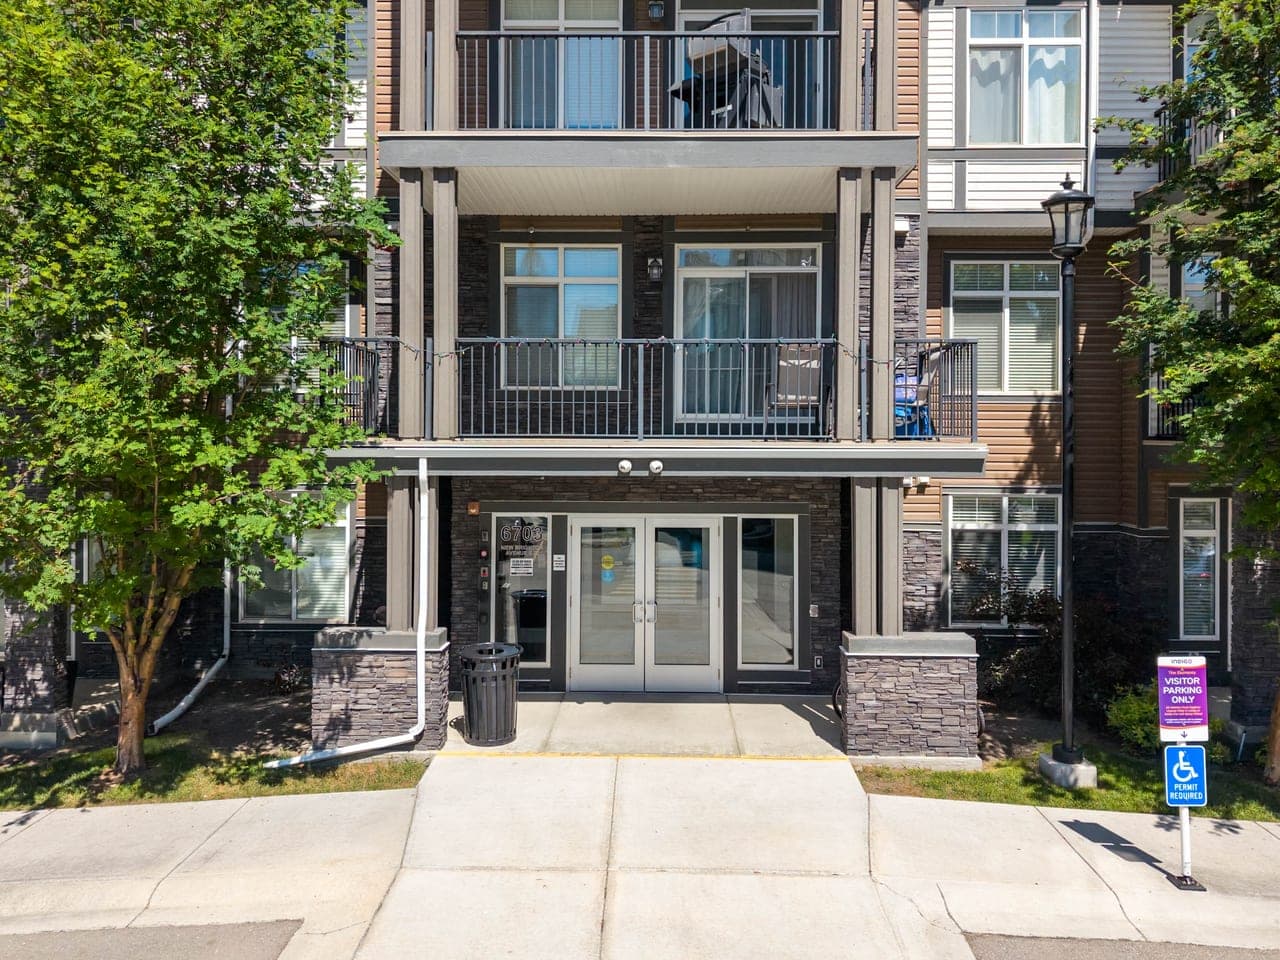
Bright 2-Bedroom, 2-Bathroom Main-Floor Condo
Sunny South Exposure with Large Windows
Spacious Kitchen with Central Island & Extra Storage
Primary Bedroom with Walk-Through Closet & Private Ensuite
Heated Underground Parking + Secure Storage
Access to New Brighton Club with Year-Round Recreation
Photo Gallery
Every Detail, Beautifully Captured
Professional photography showcasing the finest features of this property.
Floor Plans
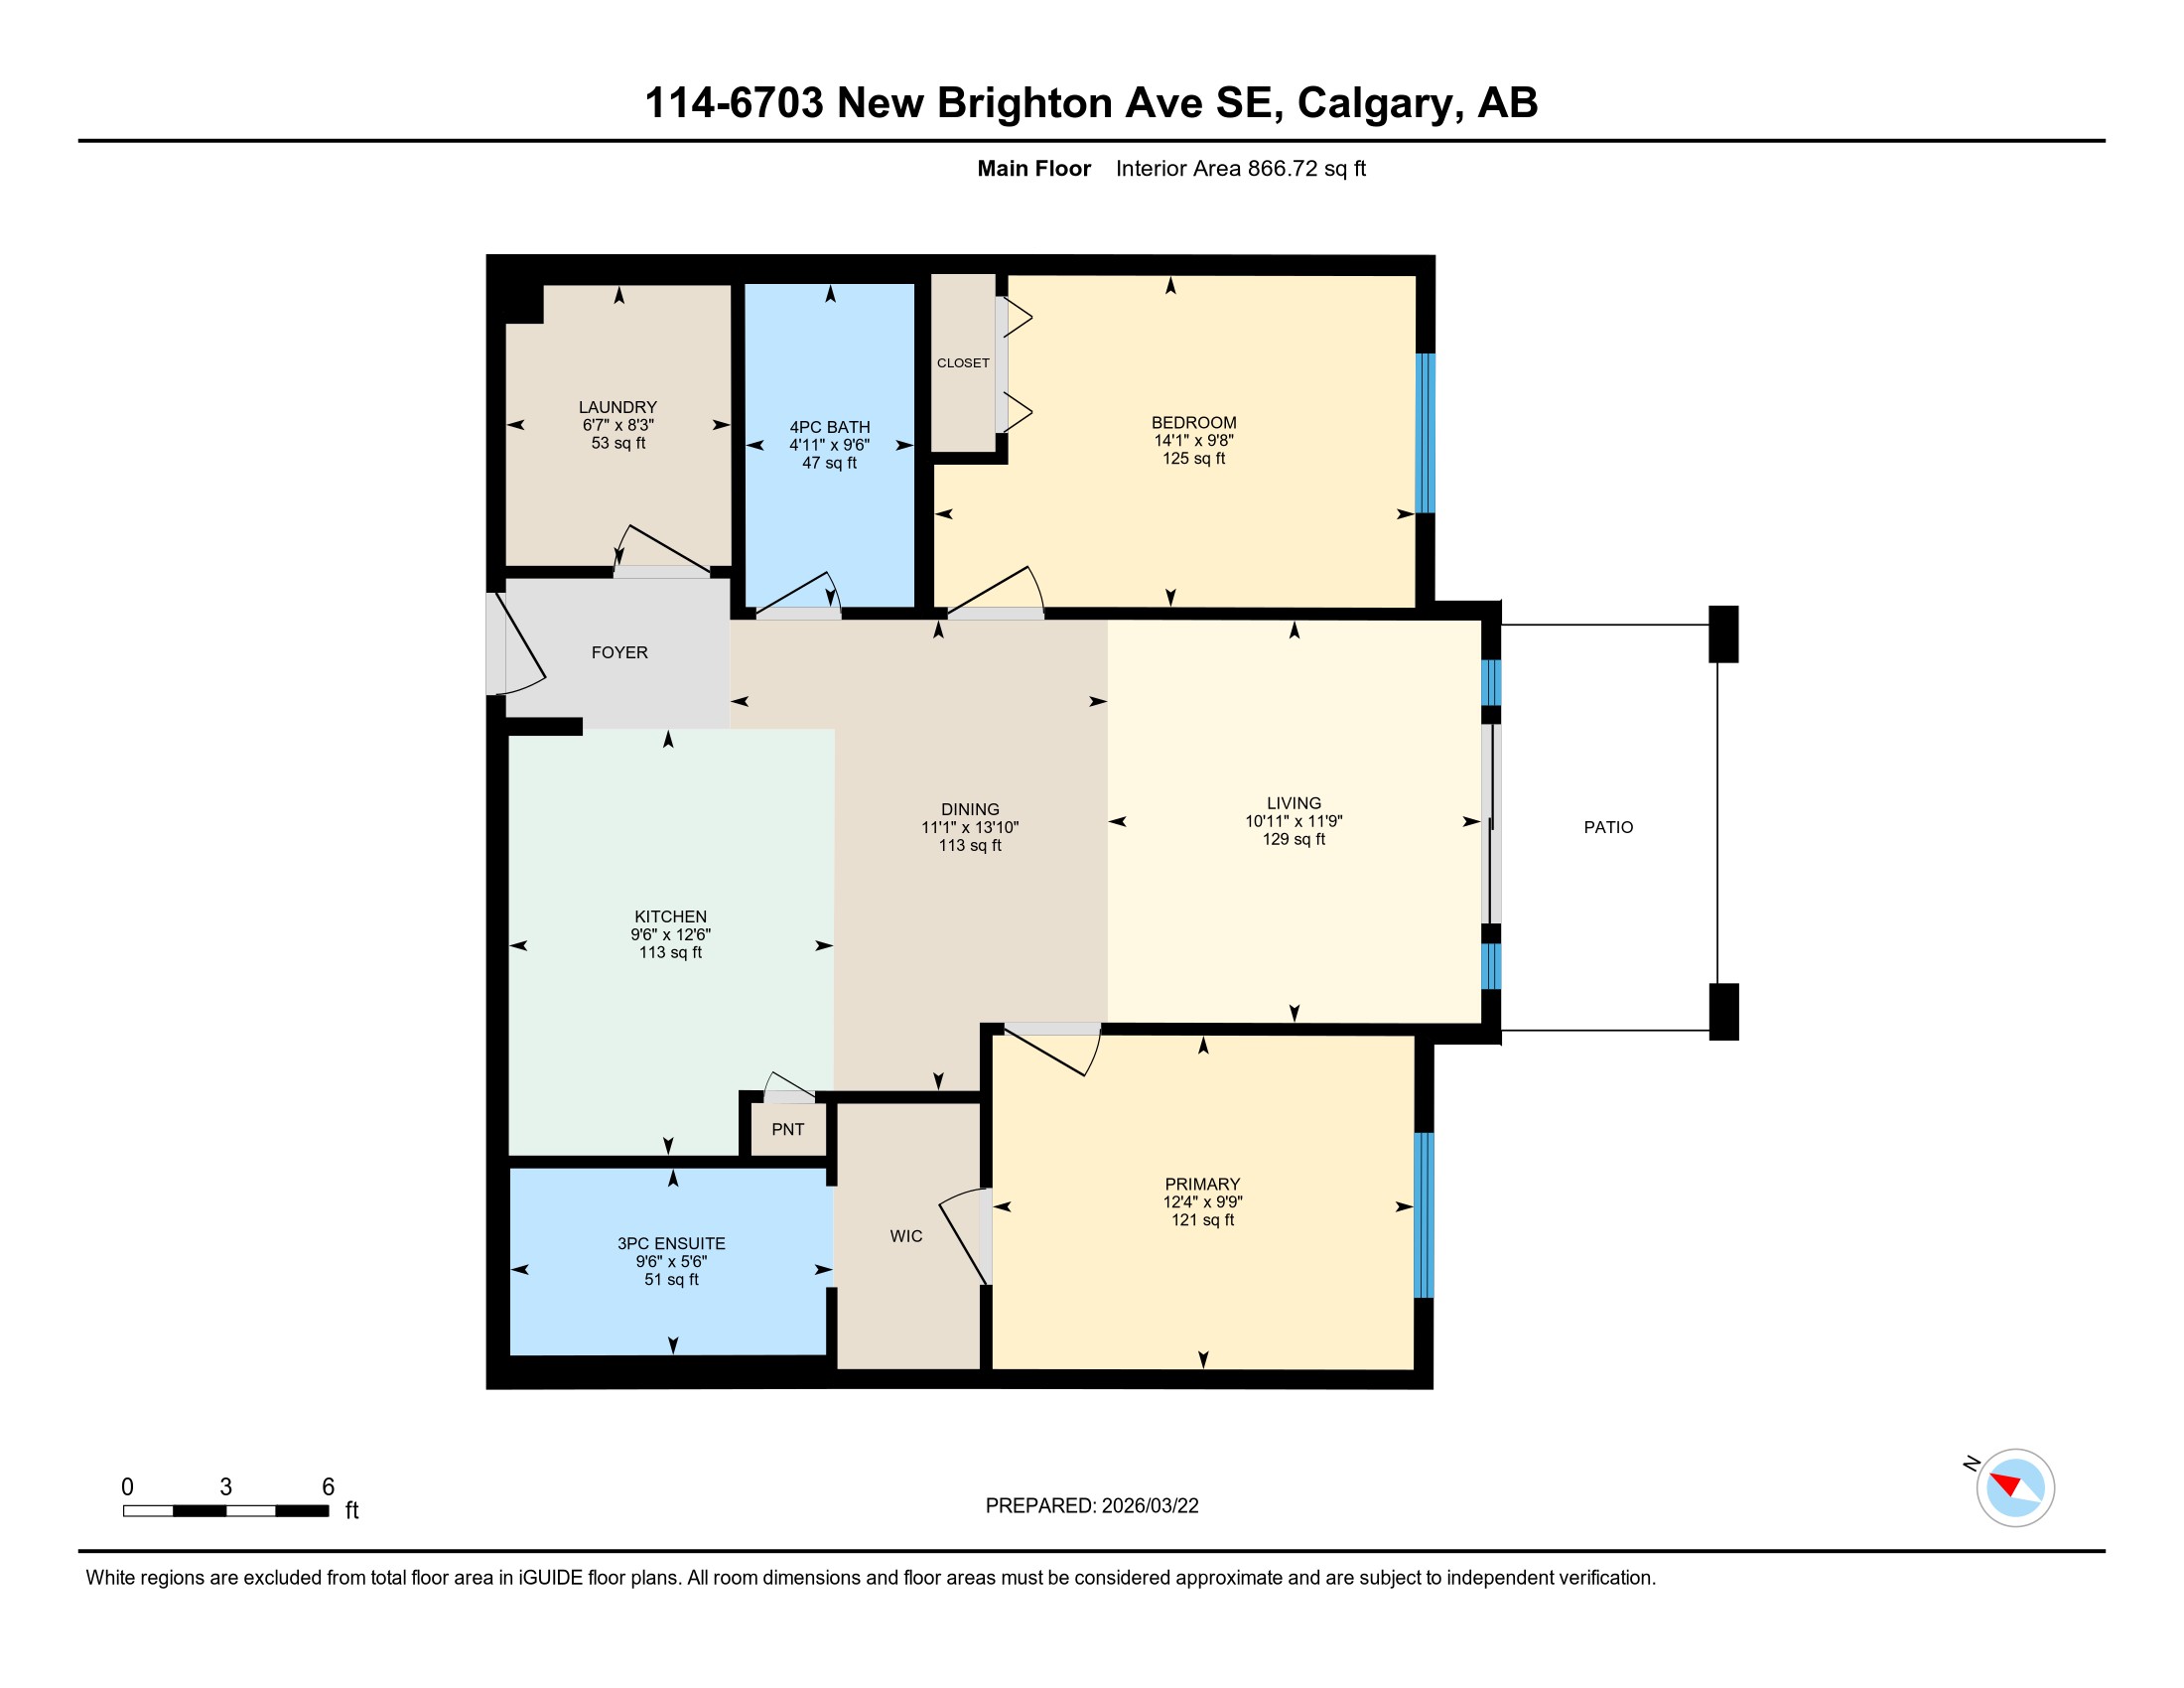
Detailed Floor Plans
Review the layout and dimensions of each level.
900-floor_imperial_en_1
Virtual Tour
Explore in 3D
Take an interactive tour and experience the property as if you were walking through it in person.
Location
Prime Location
Explore the neighbourhood and nearby amenities.
Get In Touch
Interested in This Property?
Contact your agent today to schedule a private showing or to learn more about this exceptional home.
Direct Line
403-478-8662