
$950,000
322 Hampstead Way Northwest
Calgary, Alberta, T3A 6E6


4Bedrooms
4Bathrooms
2301Sq Ft
2002Year Built
A2315070MLS® Number
$950,000List Price
Property Info
Property Description
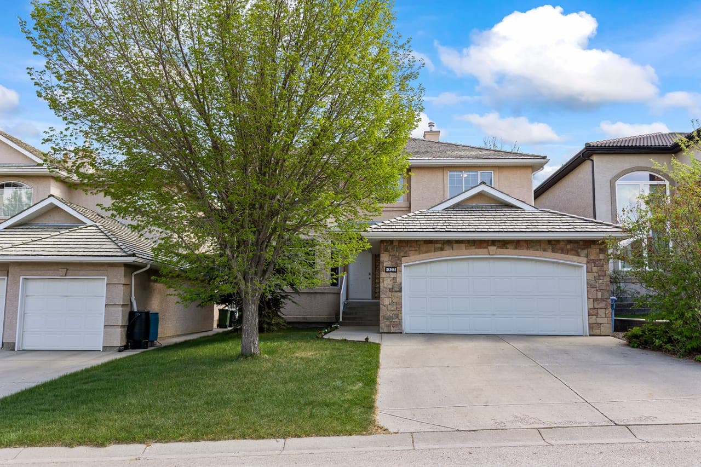
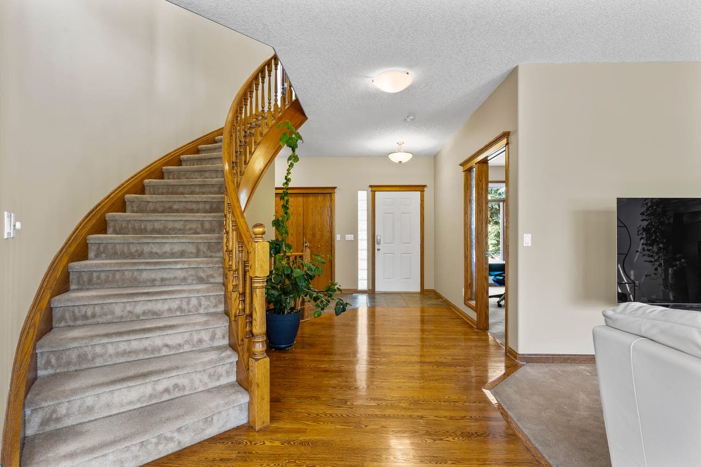
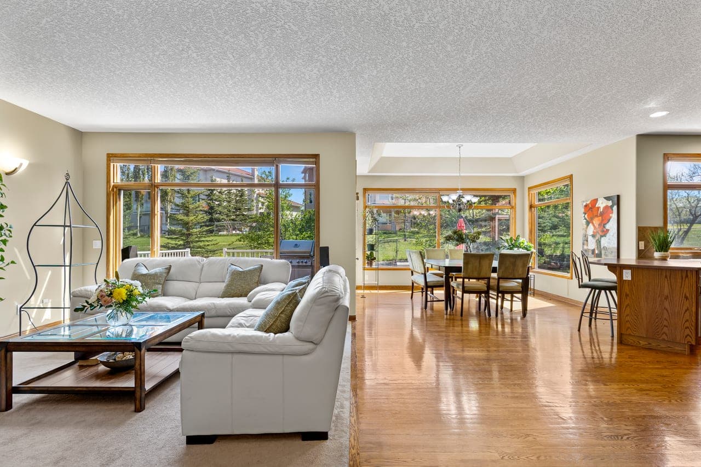
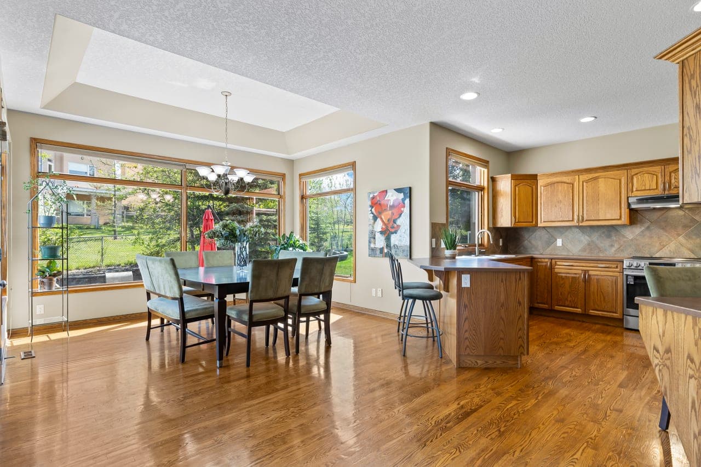
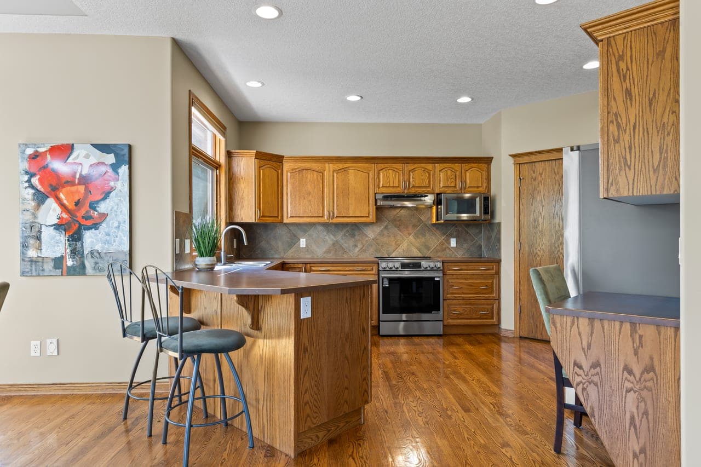
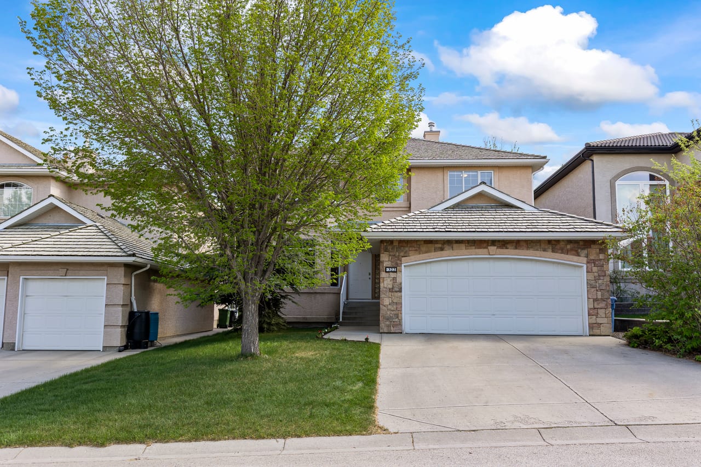
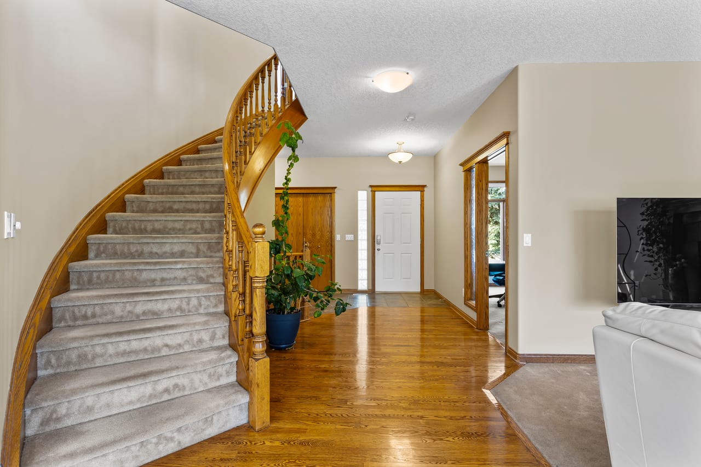
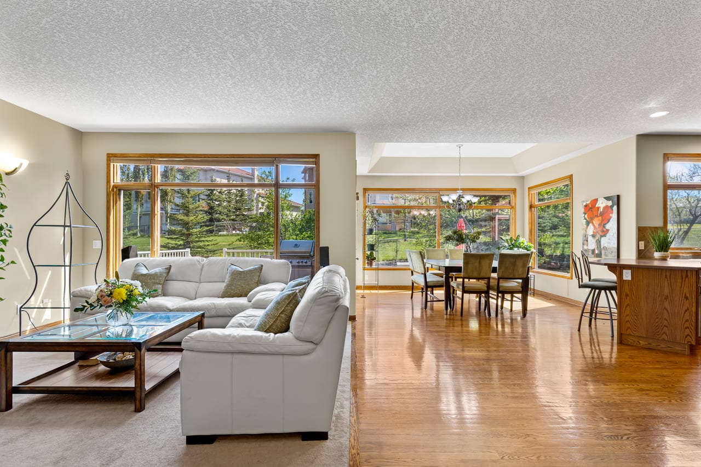
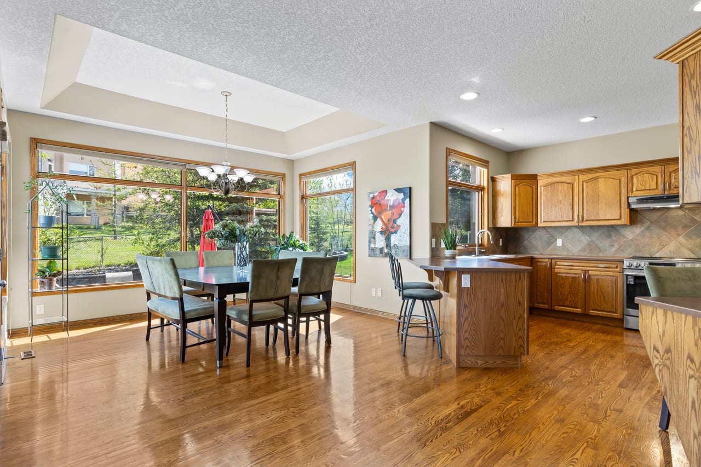
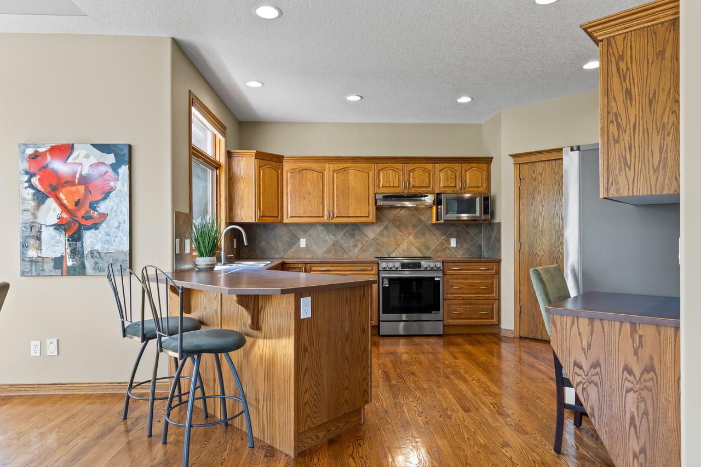
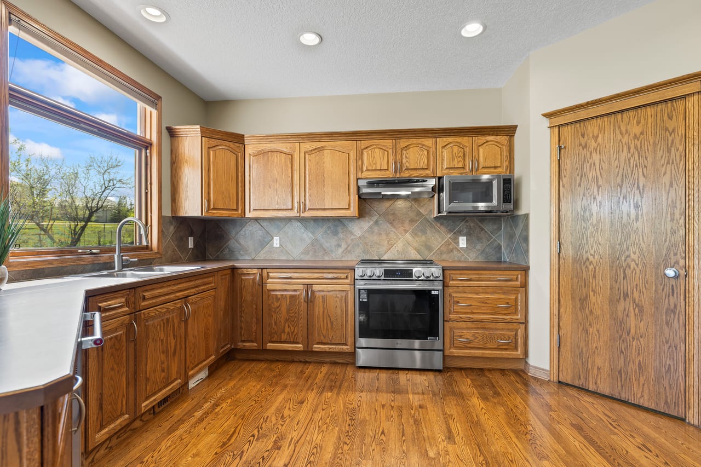
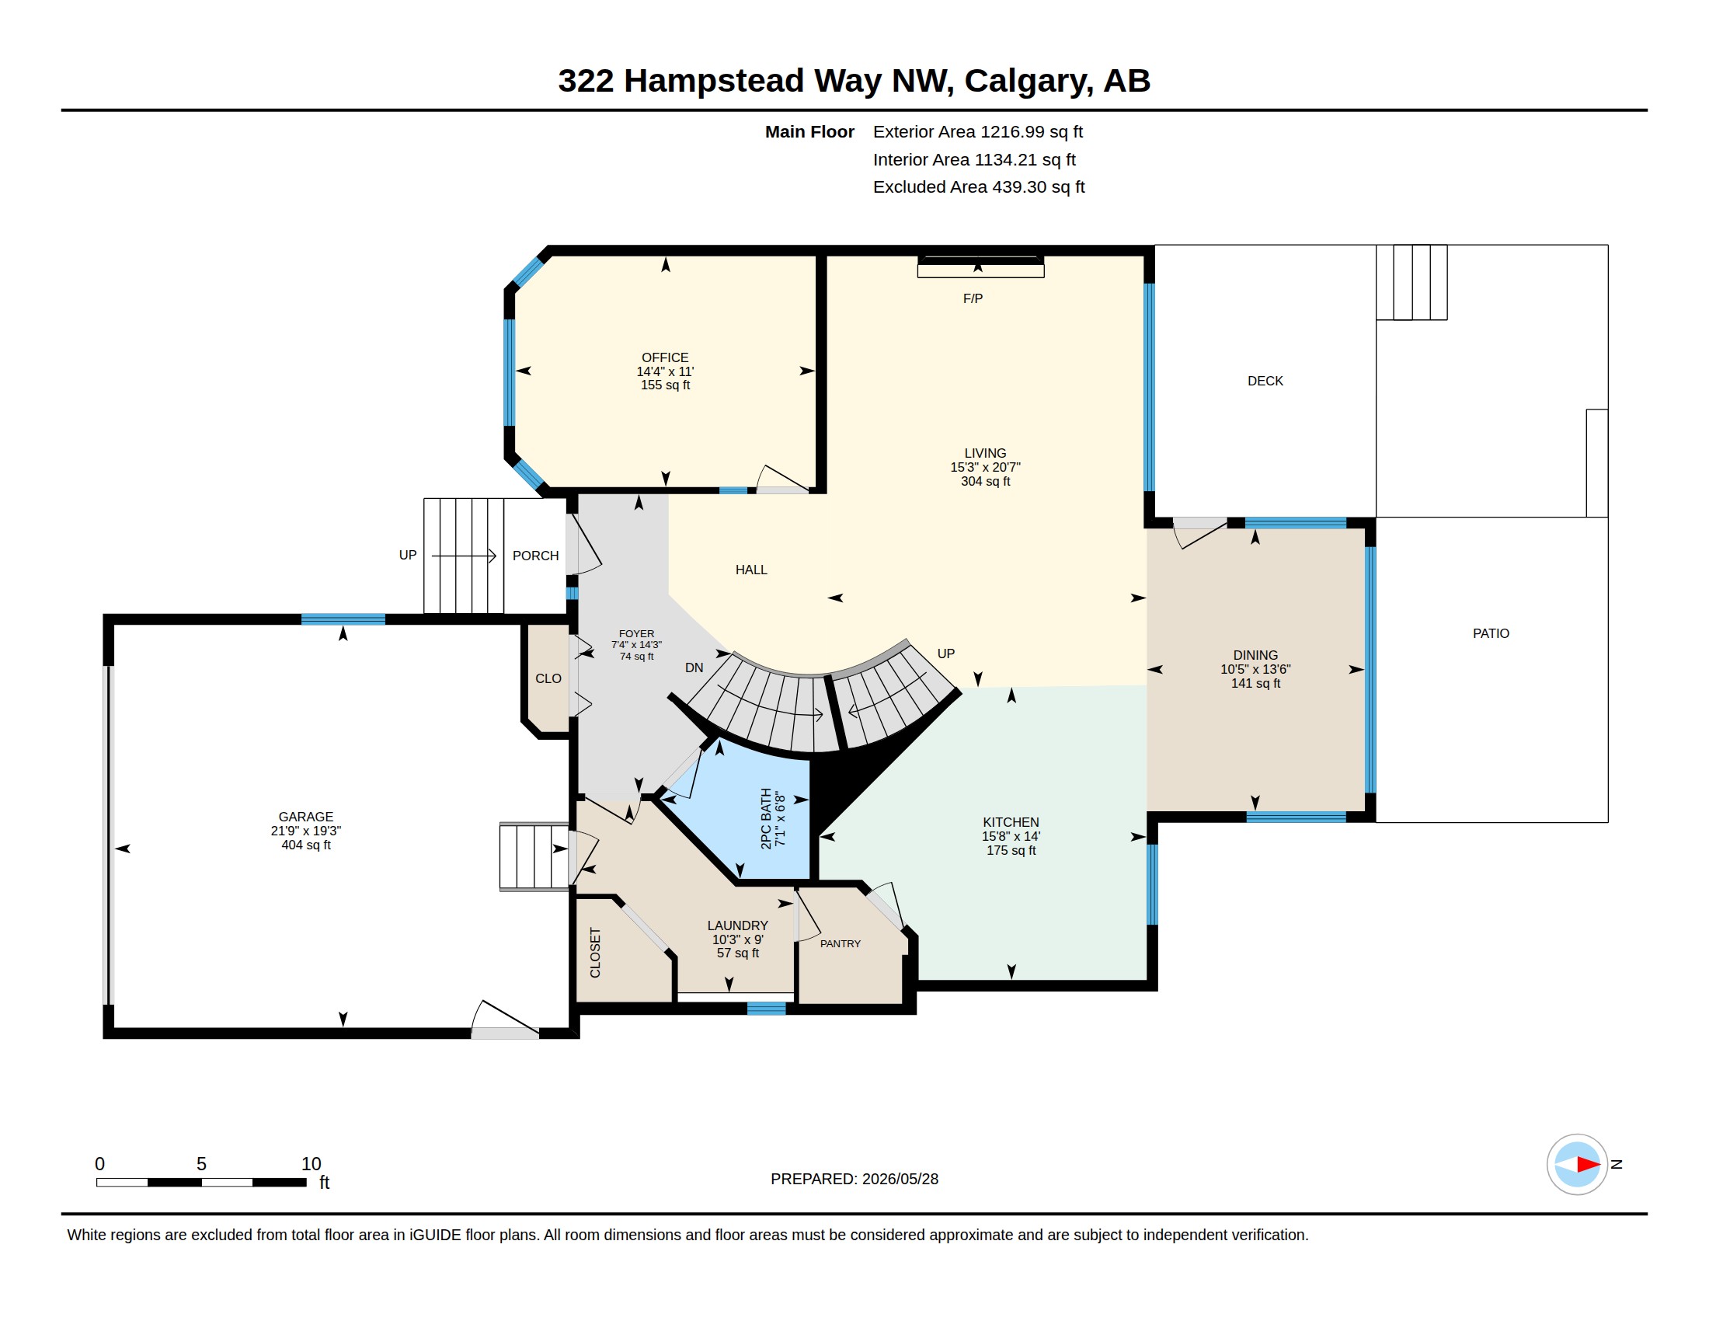
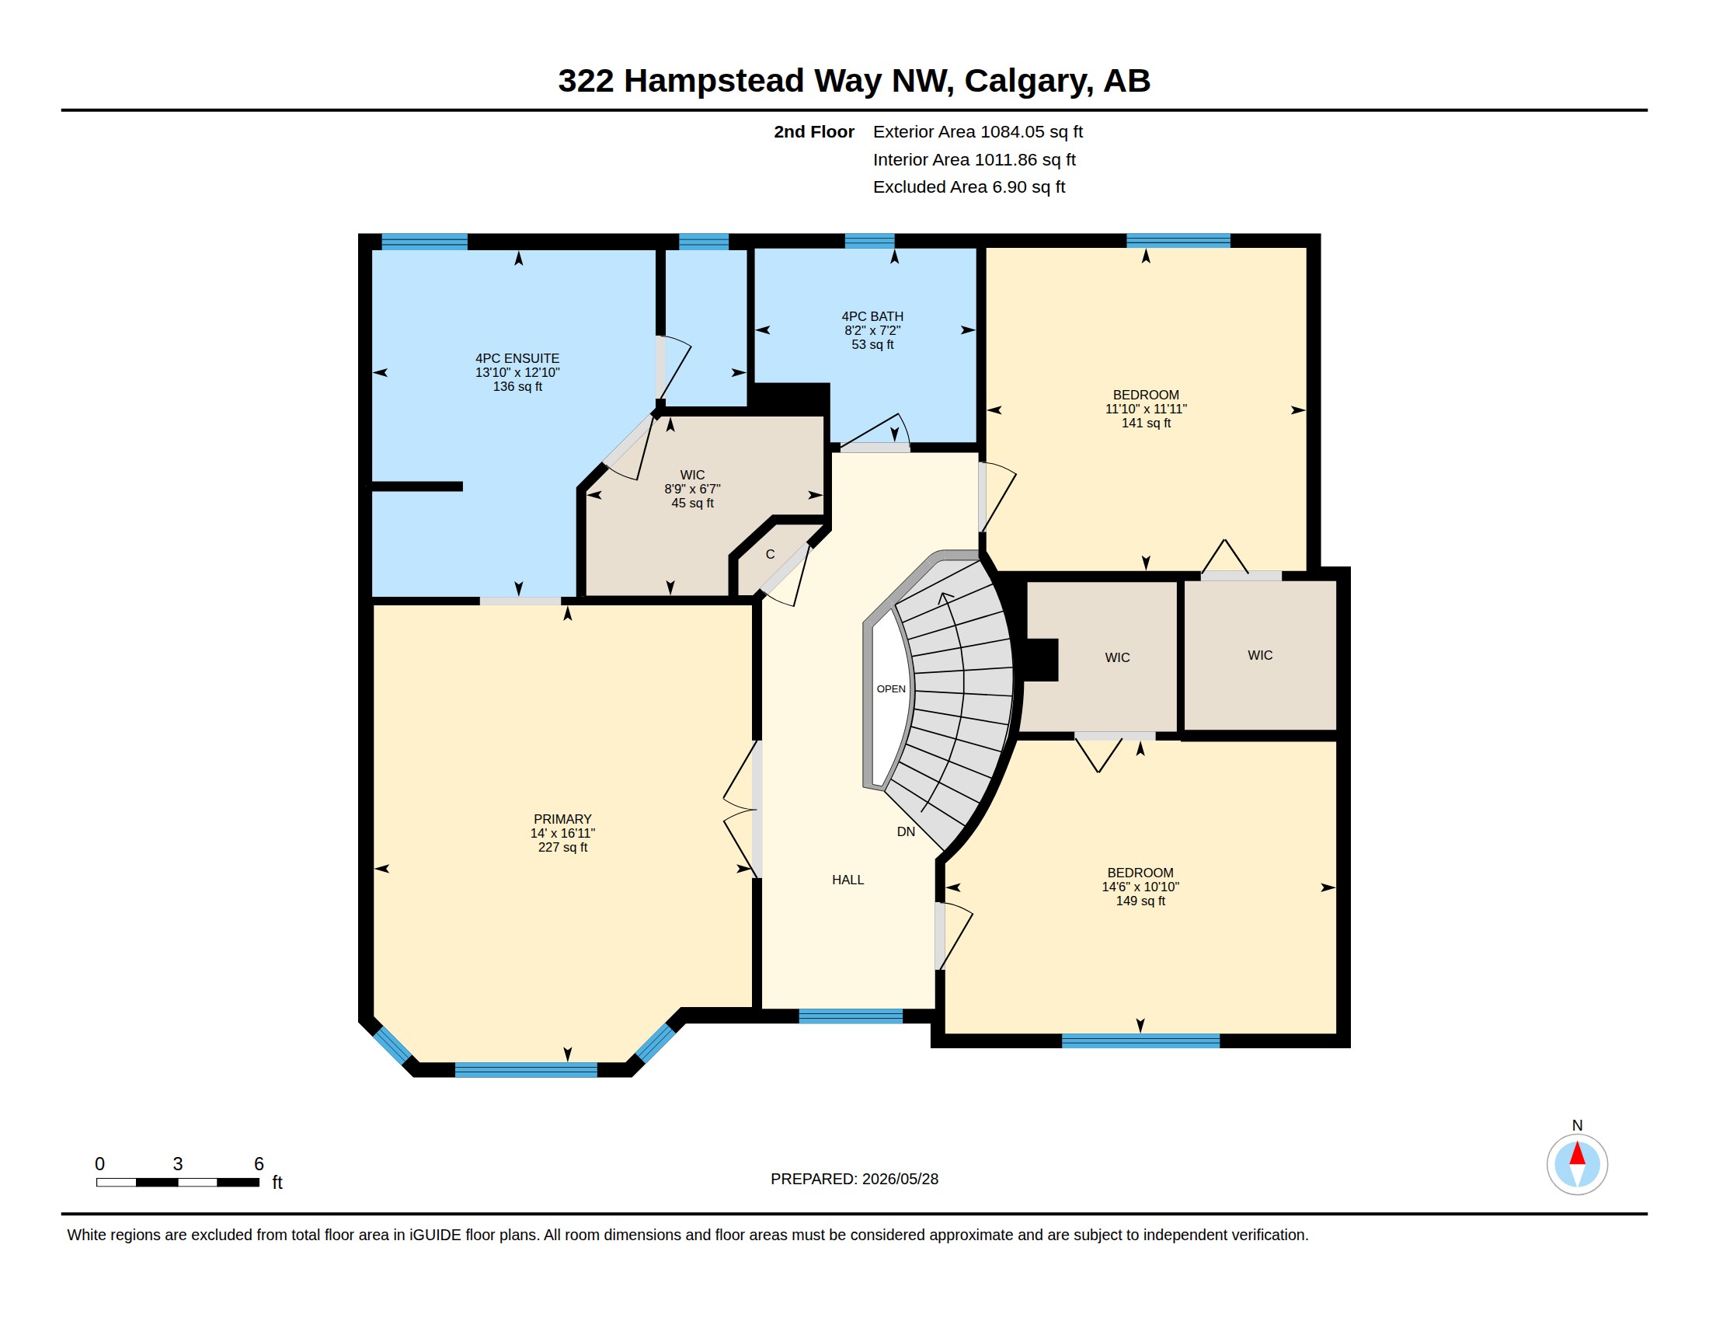
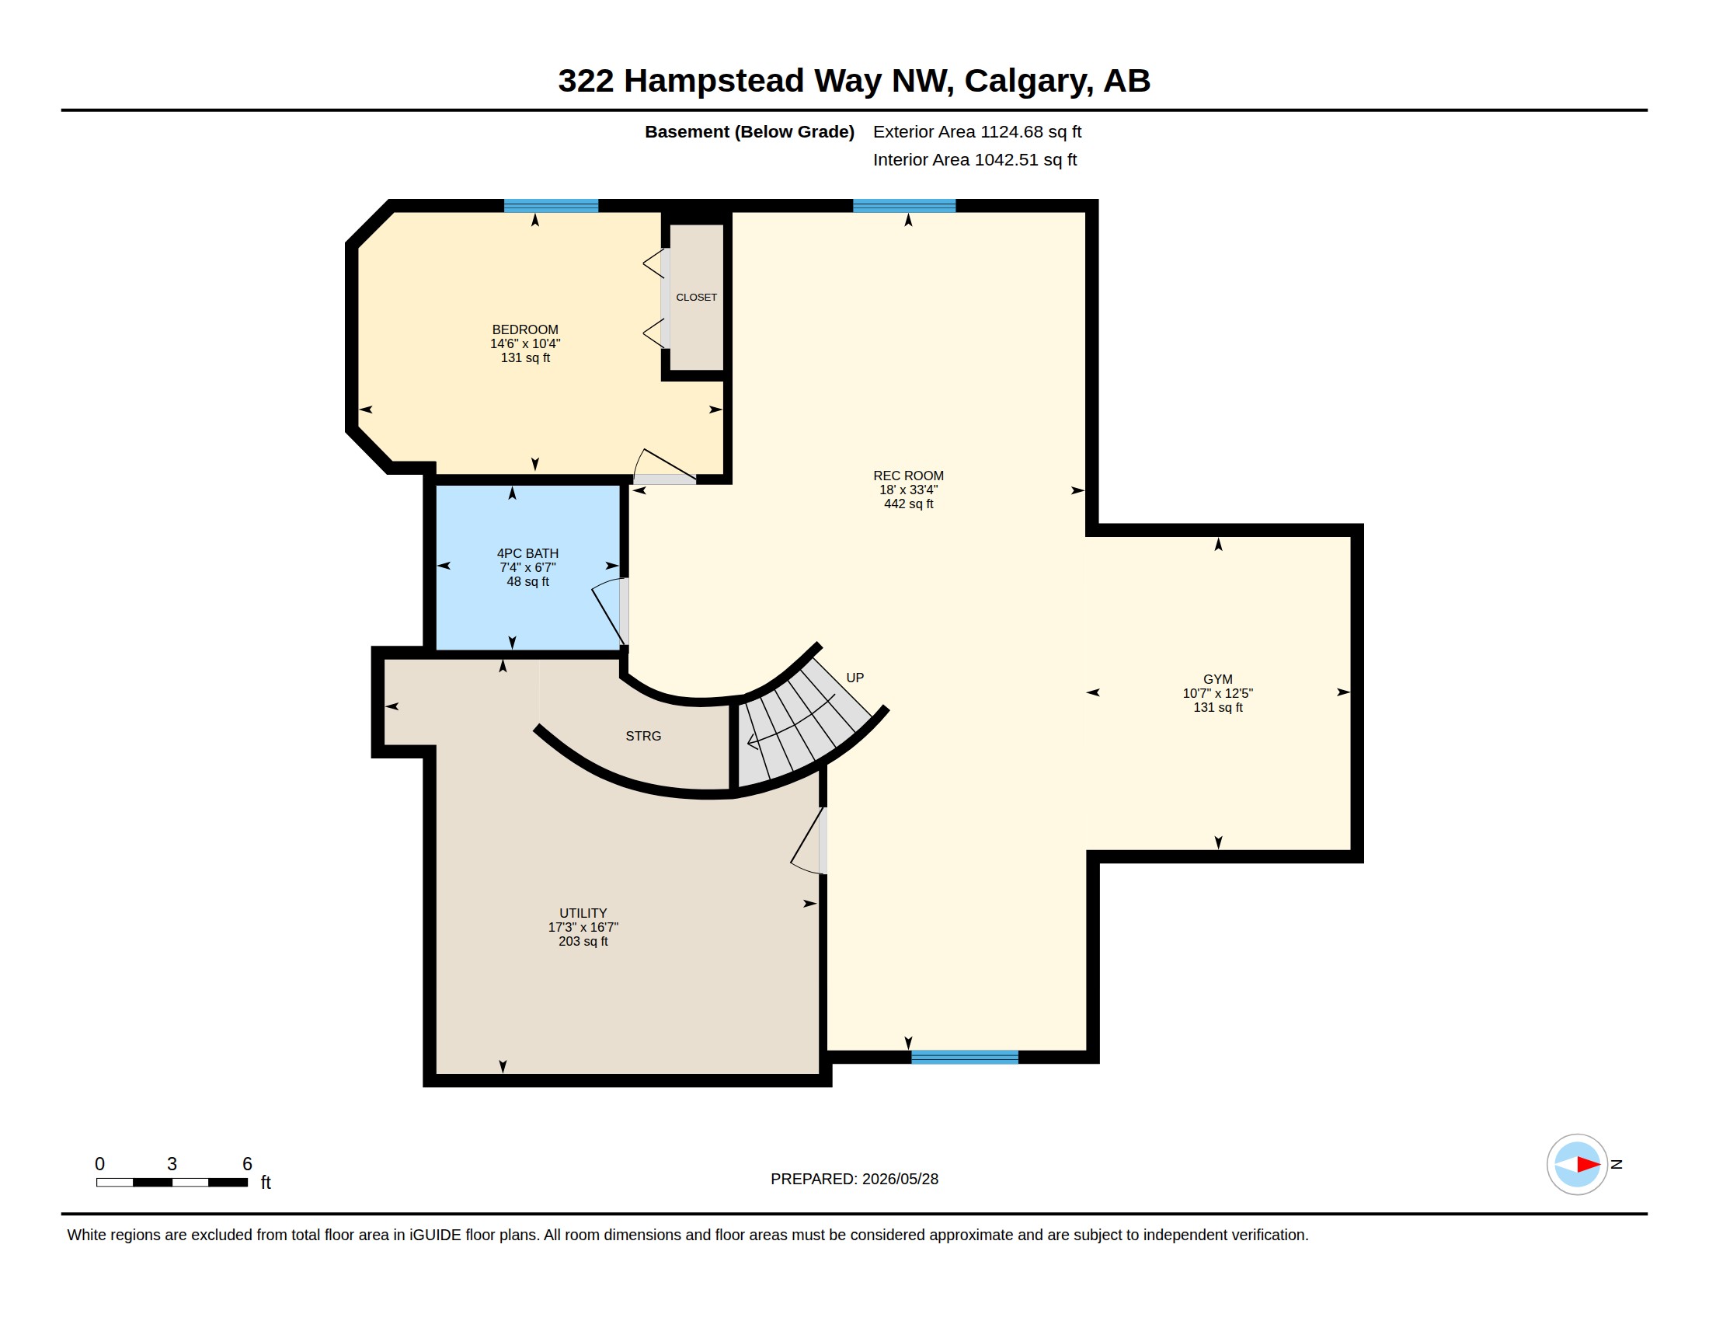
This custom-built Calbridge home boasts over 3,400 square feet of developed space in the Hamptons, a premier NW Calgary golf course community. South-facing onto green space, it includes a new air conditioner. Enter this bright open two-storey plan with 10-foot ceilings, ample windows, and hardwood throughout. The main level offers a large den, a gas fireplace, a dining area with coffered ceilings, and a kitchen with new appliances plus a walkthrough pantry. A two-piece powder room completes the main. Off the dining area, a large deck is perfect for barbecuing, while below, a spacious patio suits your lounge chairs. Curved oak staircase to Upstairs, three large bedrooms await, with the primary featuring a five-piece ensuite (tiled shower, soaker tub, dual sinks, walk-in closet) and an additional four-piece bath. The finished lower level includes a large family room, gym space, a fourth bedroom, and another four-piece bath. This N.W. desirable community has a K-6 Public School designated to the Hamptons children only. A renowned Golf Course and Club House for events, with Restaurant. Close to All shopping, Churches, University of Calgary and the renowned Arthur J.E. Child Cancer Centre + Foothills Medical Centre , Walking distance to Nose Hill Park which is a Natural Urban Park with Amazing views of Calgary.
Main Features
- Original owner & exceptionally well maintained
- Backing south onto green space
- Over 3,400 sq. ft. of developed living space
- 10 ft ceilings & elegant coffered ceiling details
- Bright open-concept layout with hardwood flooring
- Spacious kitchen with new appliances & walkthrough pantry
- Finished basement with family room, gym & 4th bedroom
- Located in the prestigious Hamptons golf course community
Photo Gallery
Explore every angle of this stunning property
Floor Plans
Review the layout and dimensions
Property Media
Take a closer look at everything this home has to offer
3D Virtual Tour
Schedule a Viewing
Interested in this property? Get in touch today.
Get in TouchQuestions or ready to book? We'd love to hear from you.