
Property Details
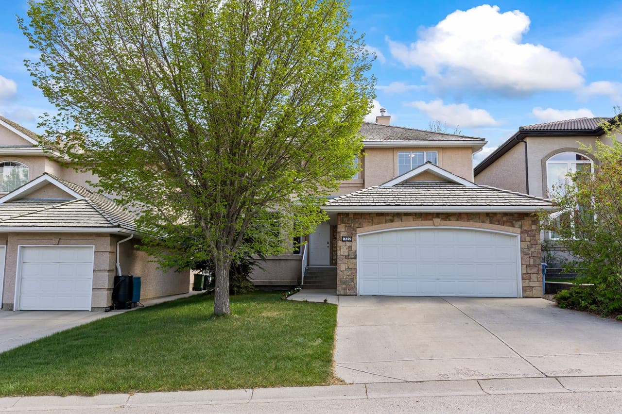
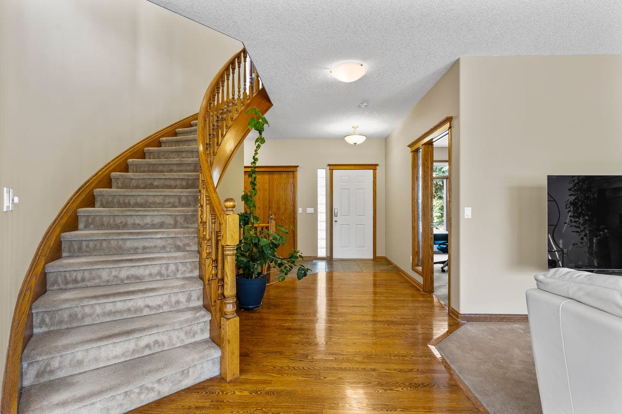
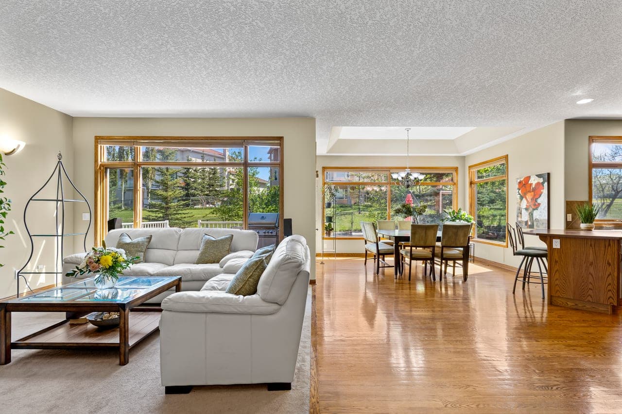
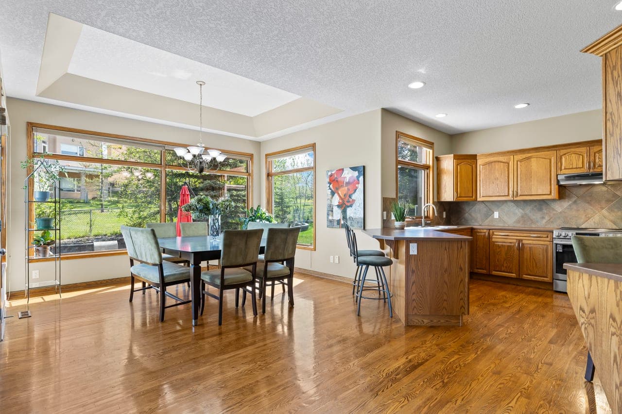
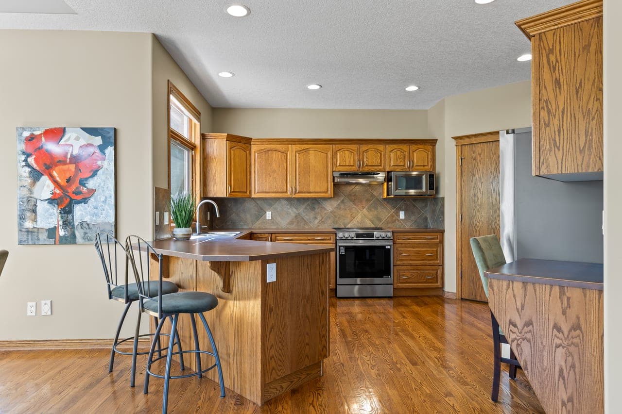
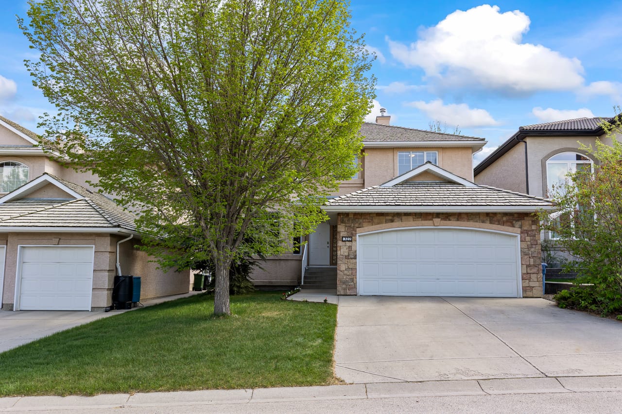
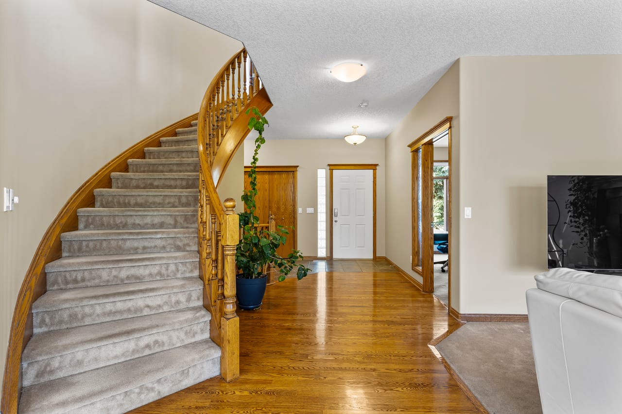
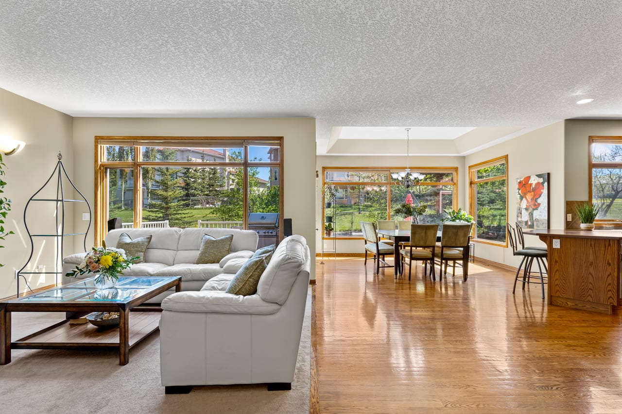
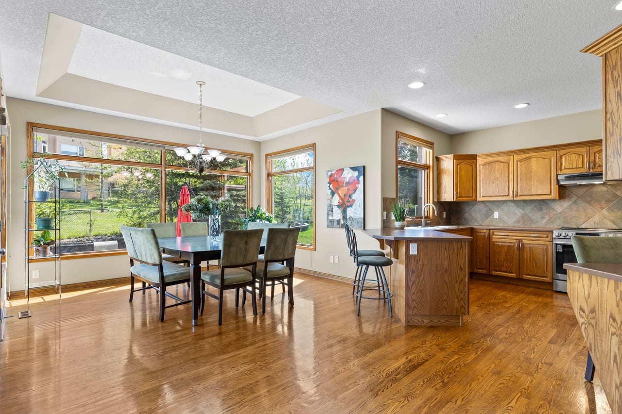
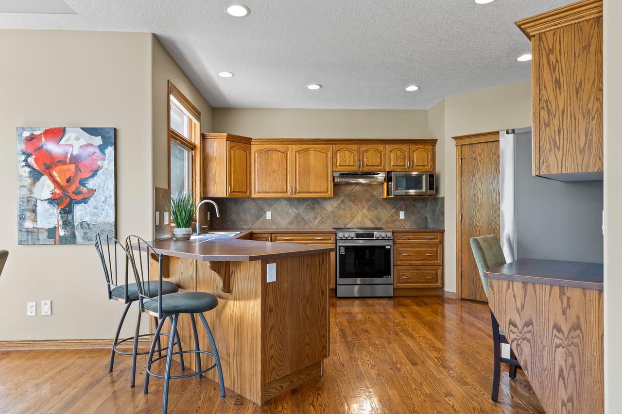
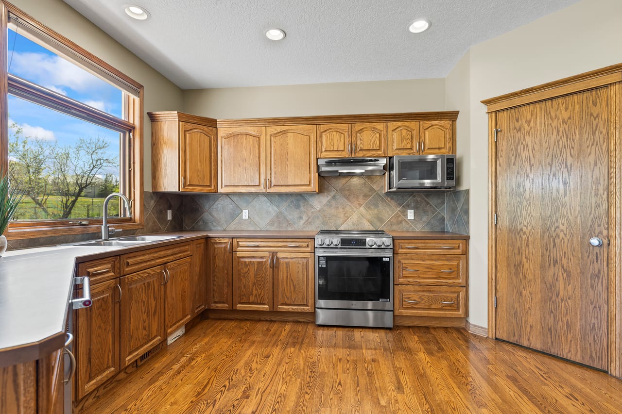
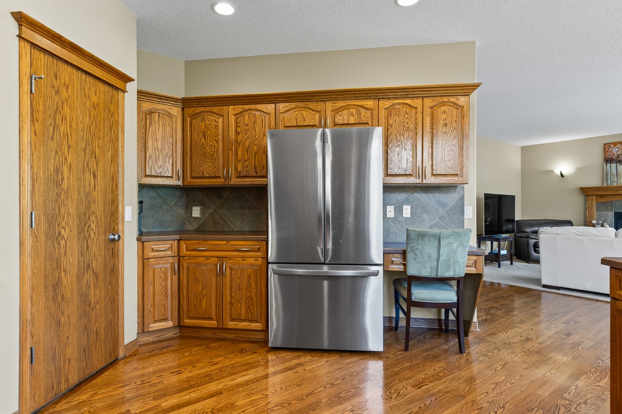
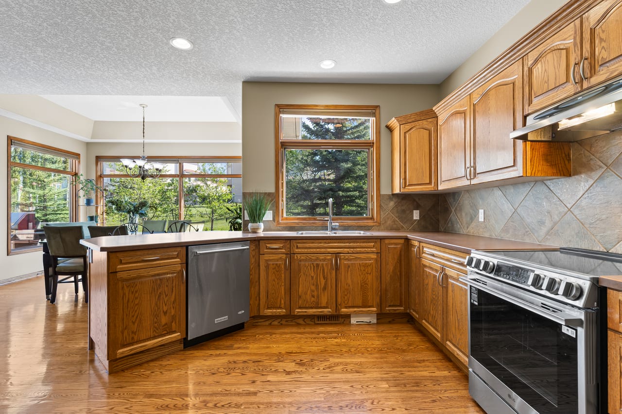
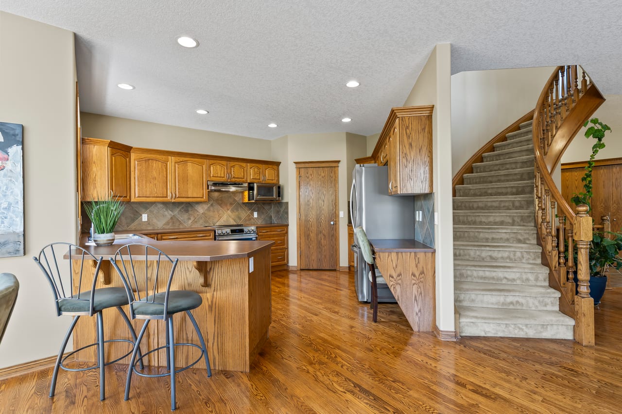
This custom-built Calbridge home boasts over 3,400 square feet of developed space in the Hamptons, a premier NW Calgary golf course community. South-facing onto green space, it includes a new air conditioner. Enter this bright open two-storey plan with 10-foot ceilings, ample windows, and hardwood throughout. The main level offers a large den, a gas fireplace, a dining area with coffered ceilings, and a kitchen with new appliances plus a walkthrough pantry. A two-piece powder room completes the main. Off the dining area, a large deck is perfect for barbecuing, while below, a spacious patio suits your lounge chairs. Curved oak staircase to Upstairs, three large bedrooms await, with the primary featuring a five-piece ensuite (tiled shower, soaker tub, dual sinks, walk-in closet) and an additional four-piece bath. The finished lower level includes a large family room, gym space, a fourth bedroom, and another four-piece bath. This N.W. desirable community has a K-6 Public School designated to the Hamptons children only. A renowned Golf Course and Club House for events, with Restaurant. Close to All shopping, Churches, University of Calgary and the renowned Arthur J.E. Child Cancer Centre + Foothills Medical Centre , Walking distance to Nose Hill Park which is a Natural Urban Park with Amazing views of Calgary.
4Bedrooms
4Bathrooms
2301Sq Ft
2002Year Built
MLS® Number
A2315070
Price
$950,000
Key Features
Property Highlights
Everything that makes this property stand out.
Original owner & exceptionally well maintained
Backing south onto green space
Over 3,400 sq. ft. of developed living space
10 ft ceilings & elegant coffered ceiling details
Bright open-concept layout with hardwood flooring
Spacious kitchen with new appliances & walkthrough pantry
Finished basement with family room, gym & 4th bedroom
Located in the prestigious Hamptons golf course community
Photo Gallery
Every Detail, Beautifully Captured
Professional photography showcasing the finest features of this property.
Floor Plans
Detailed Floor Plans
Review the layout and dimensions of each level.
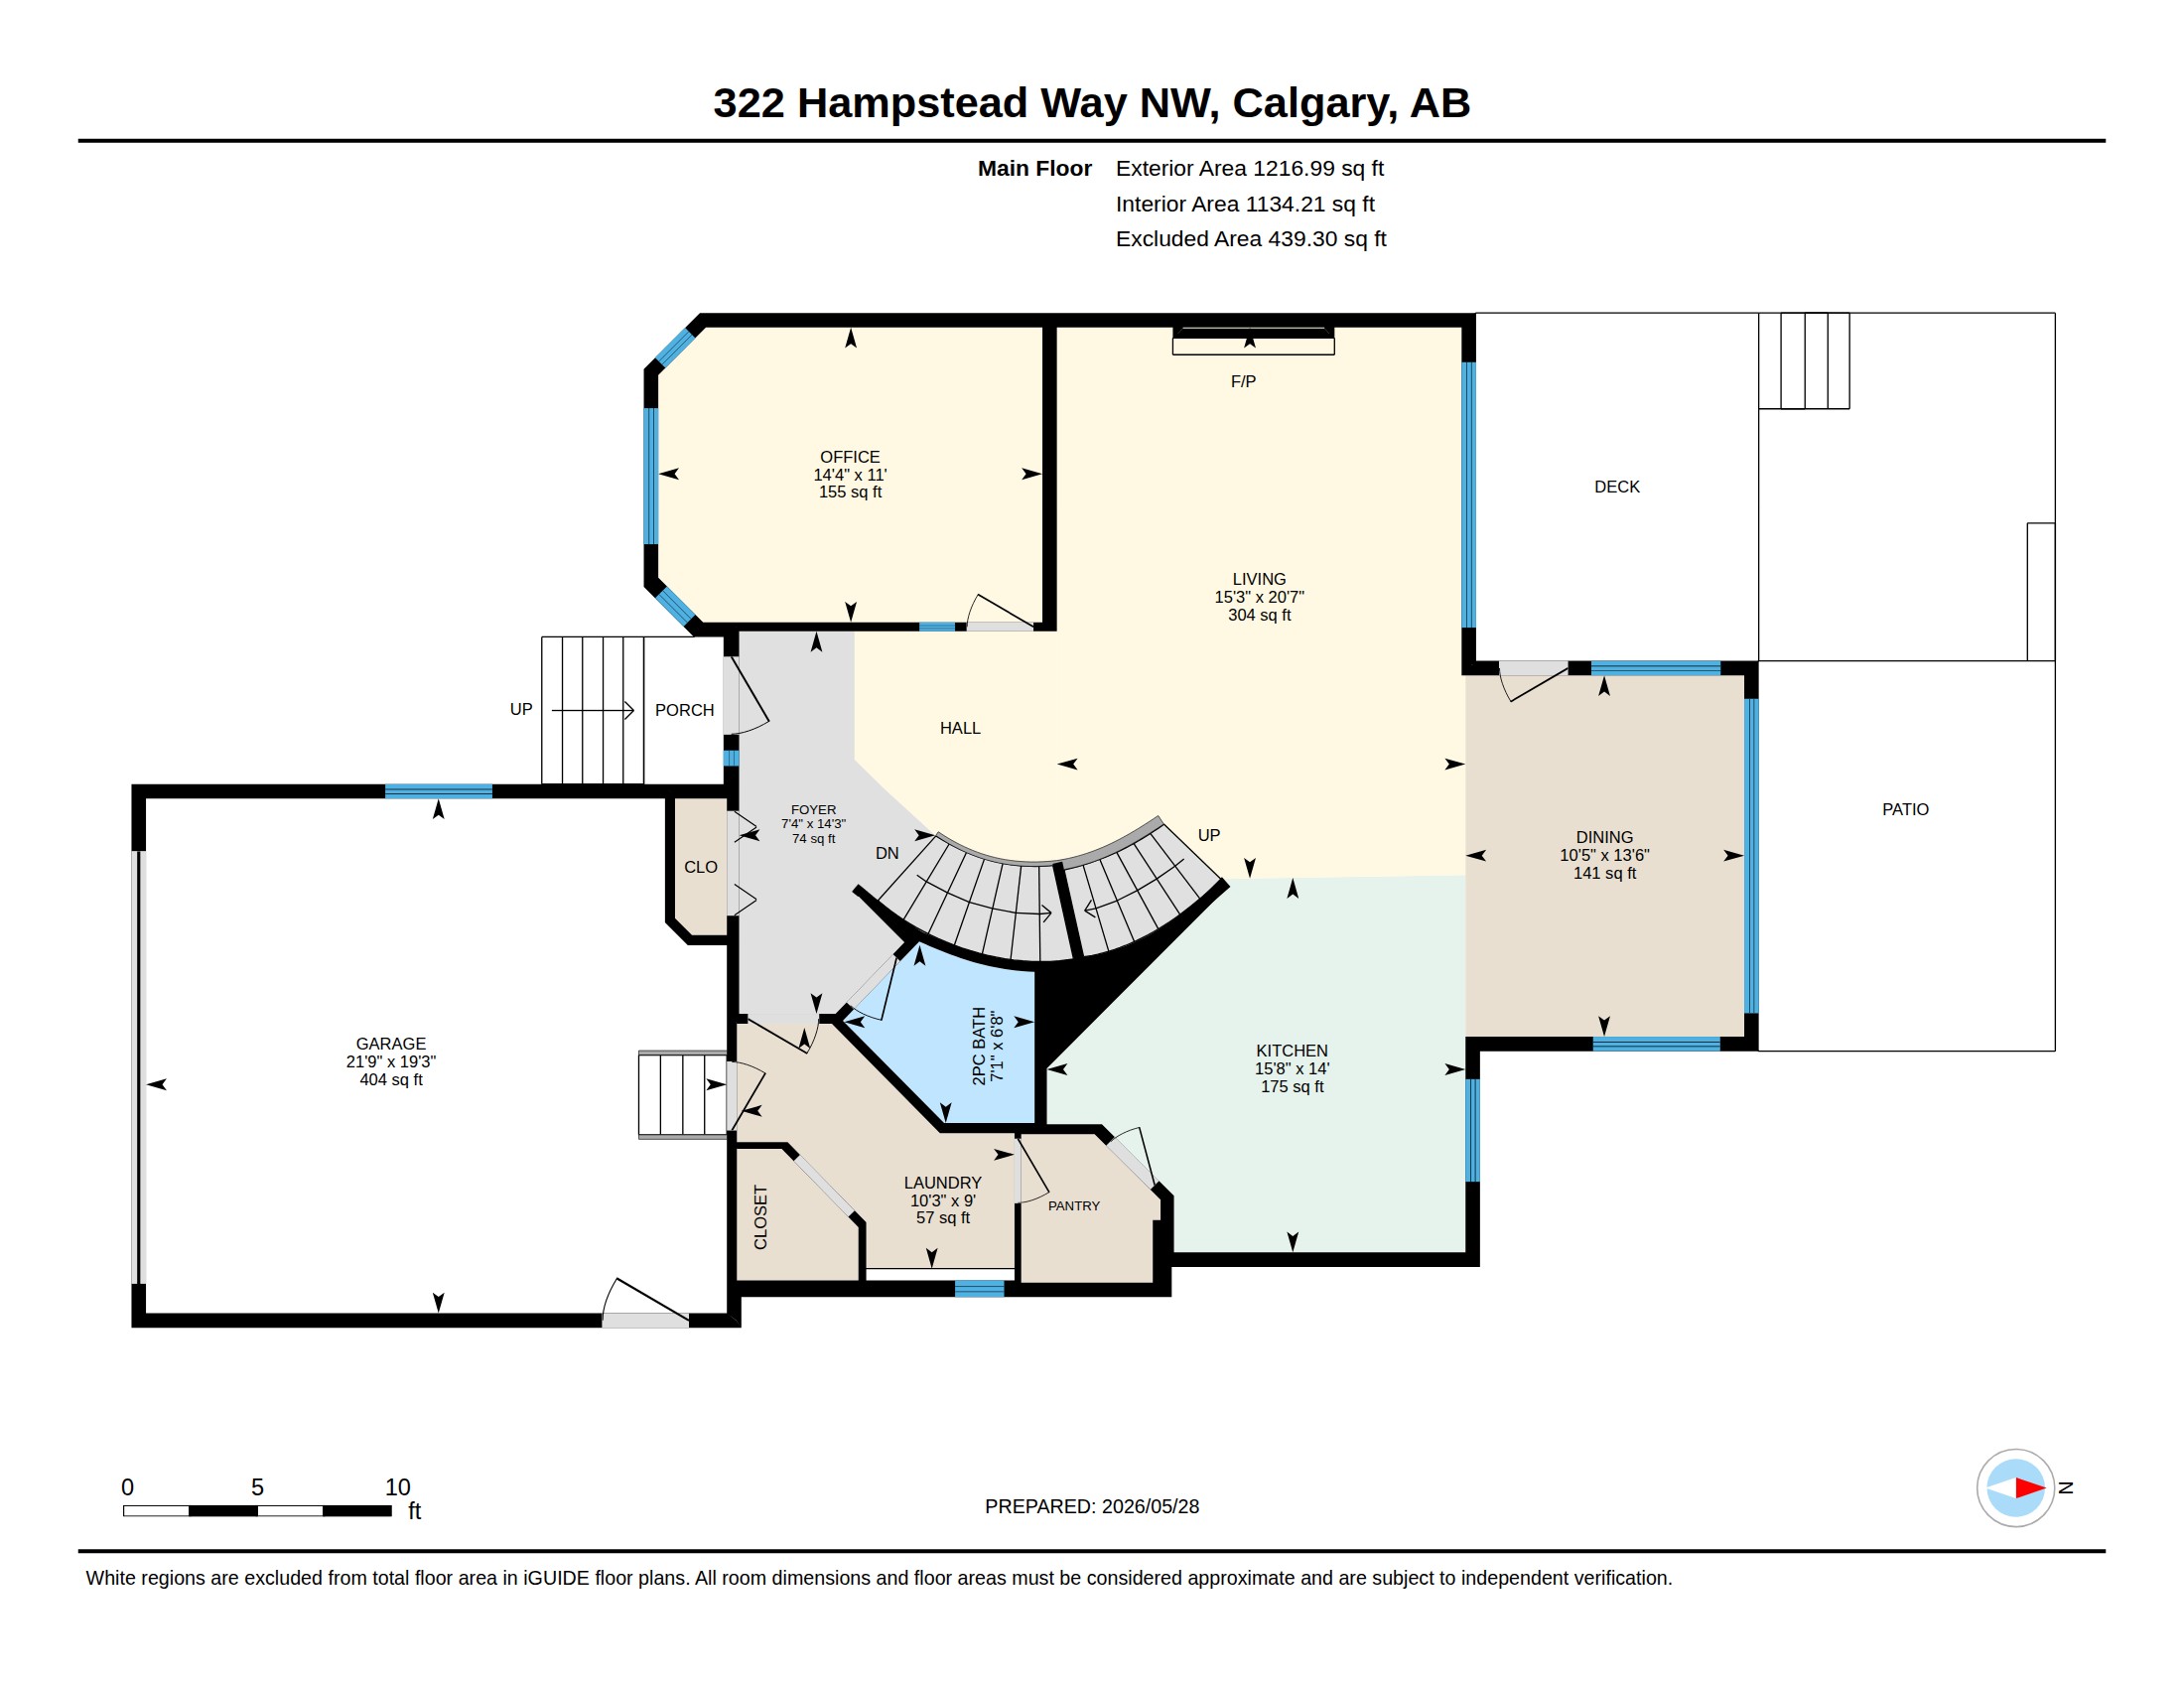
900-floor_imperial_en_1
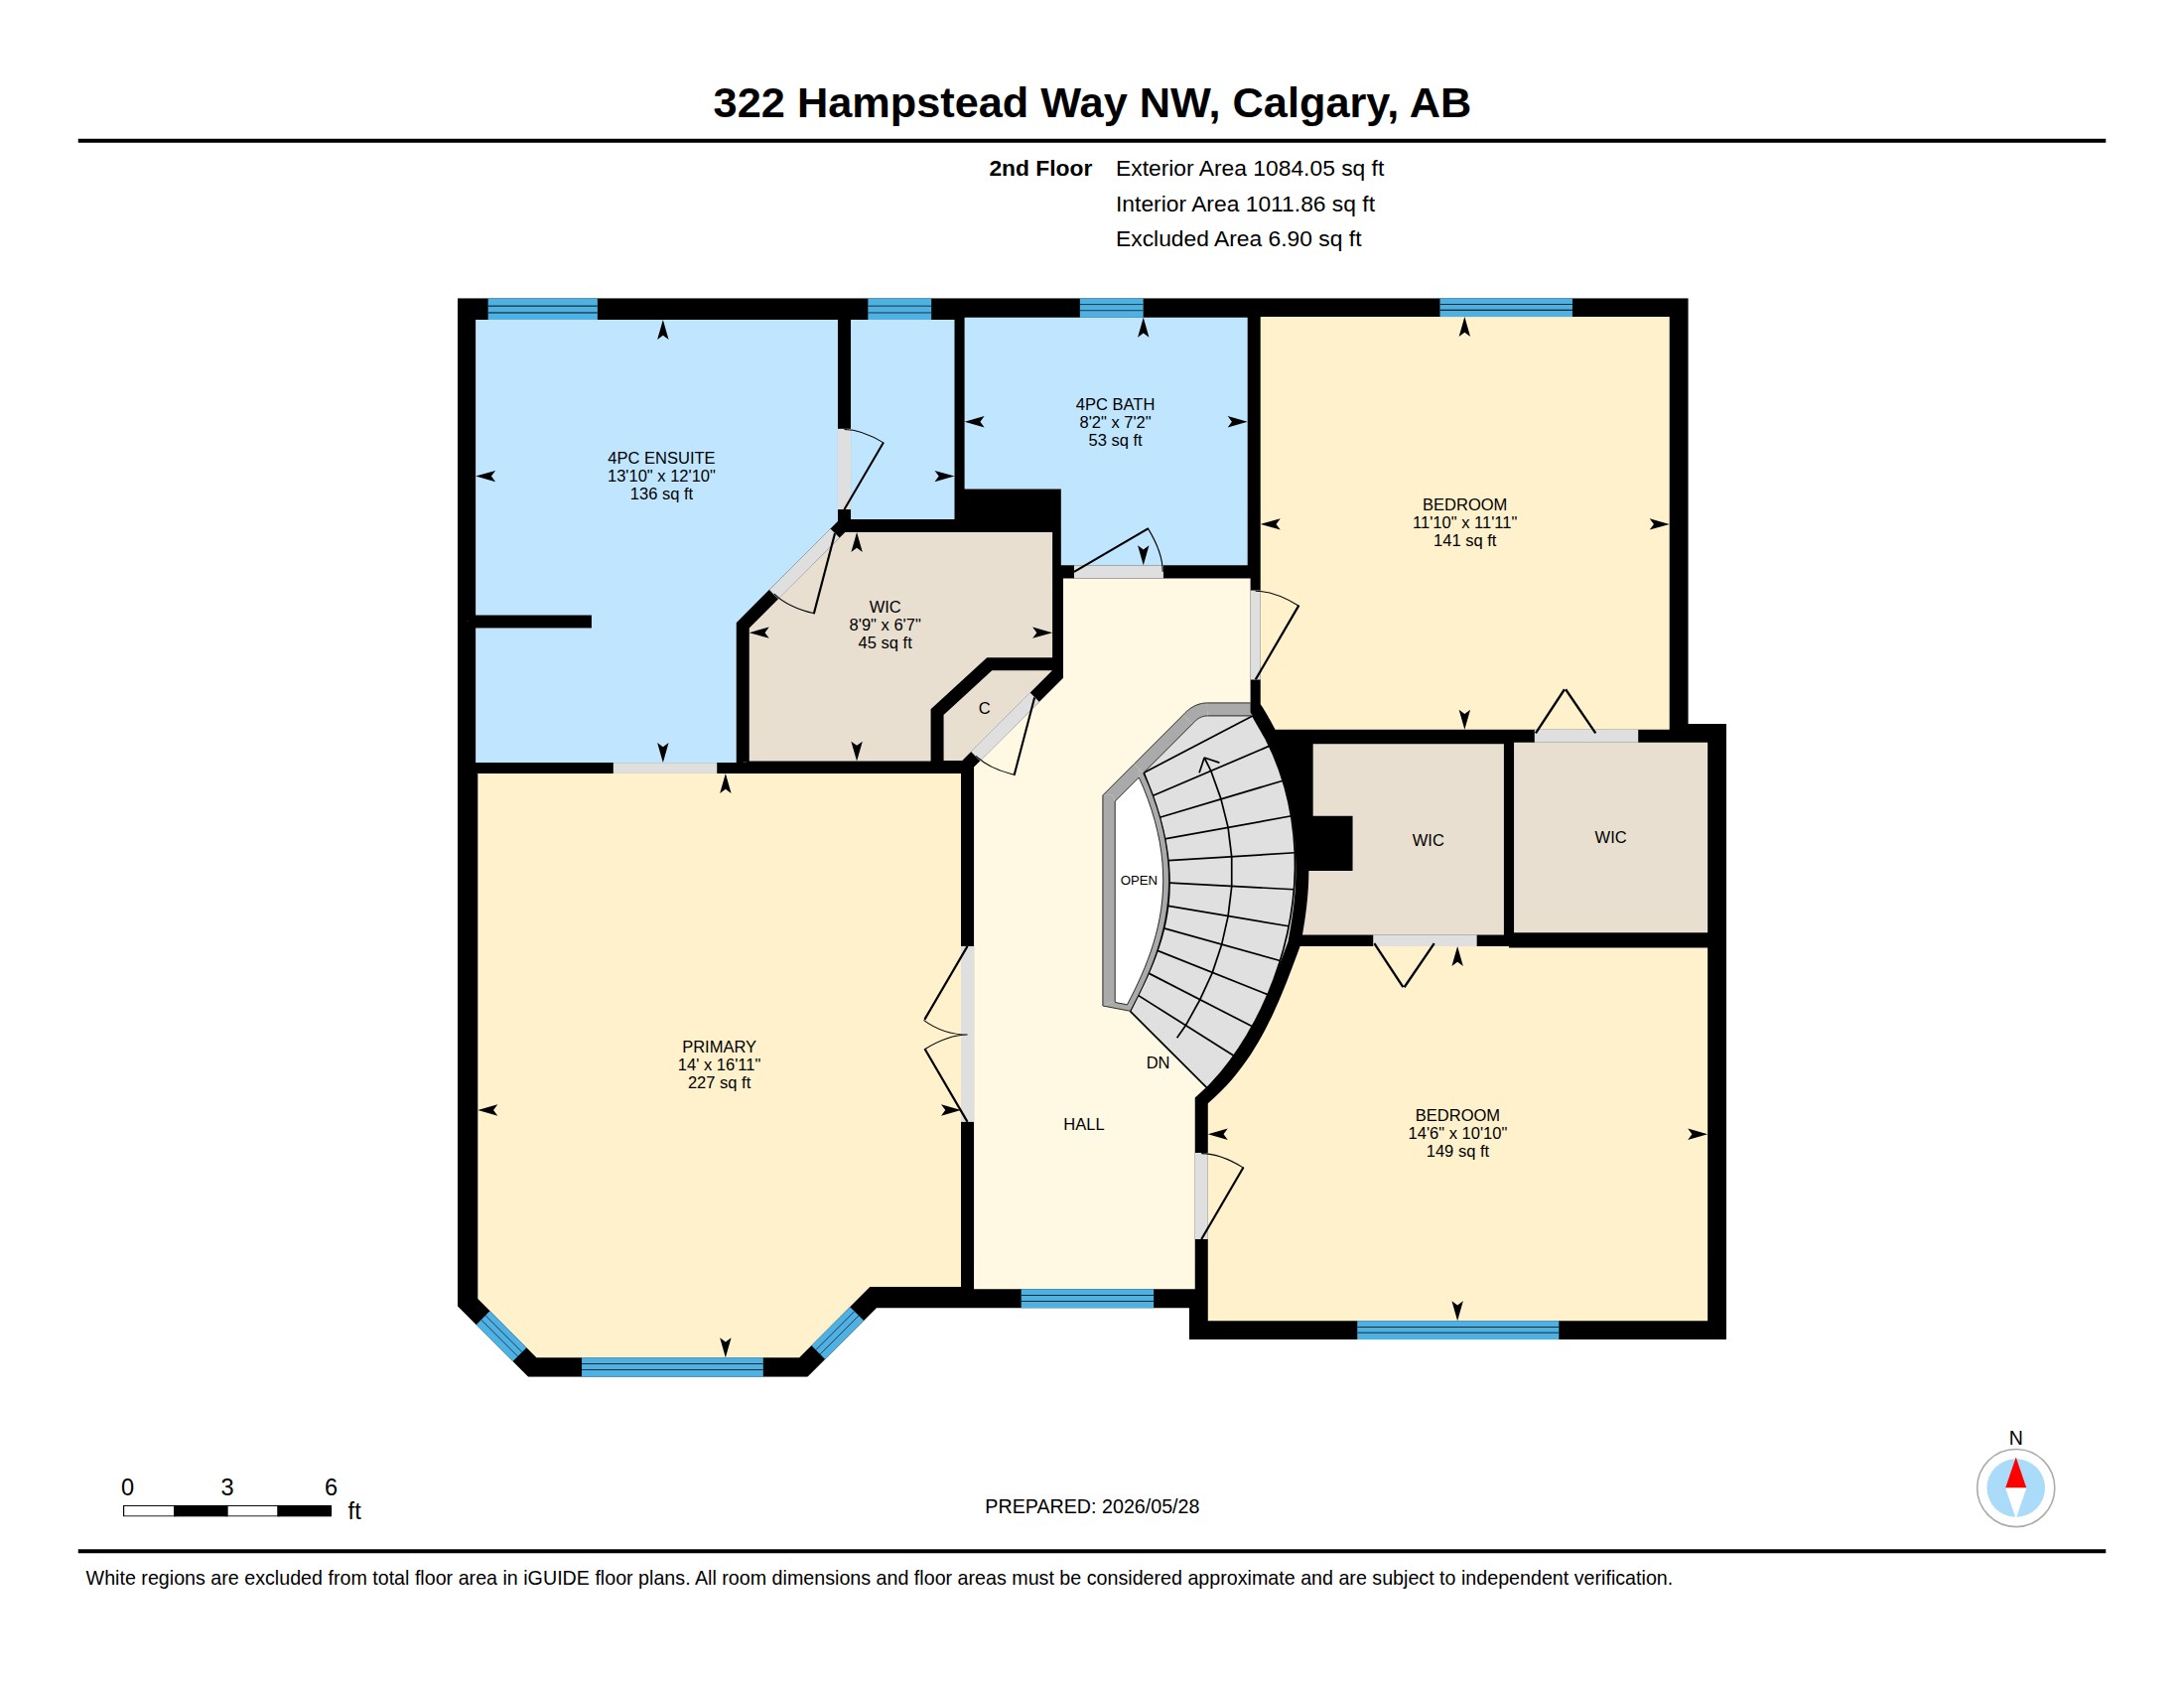
901-floor_imperial_en_2
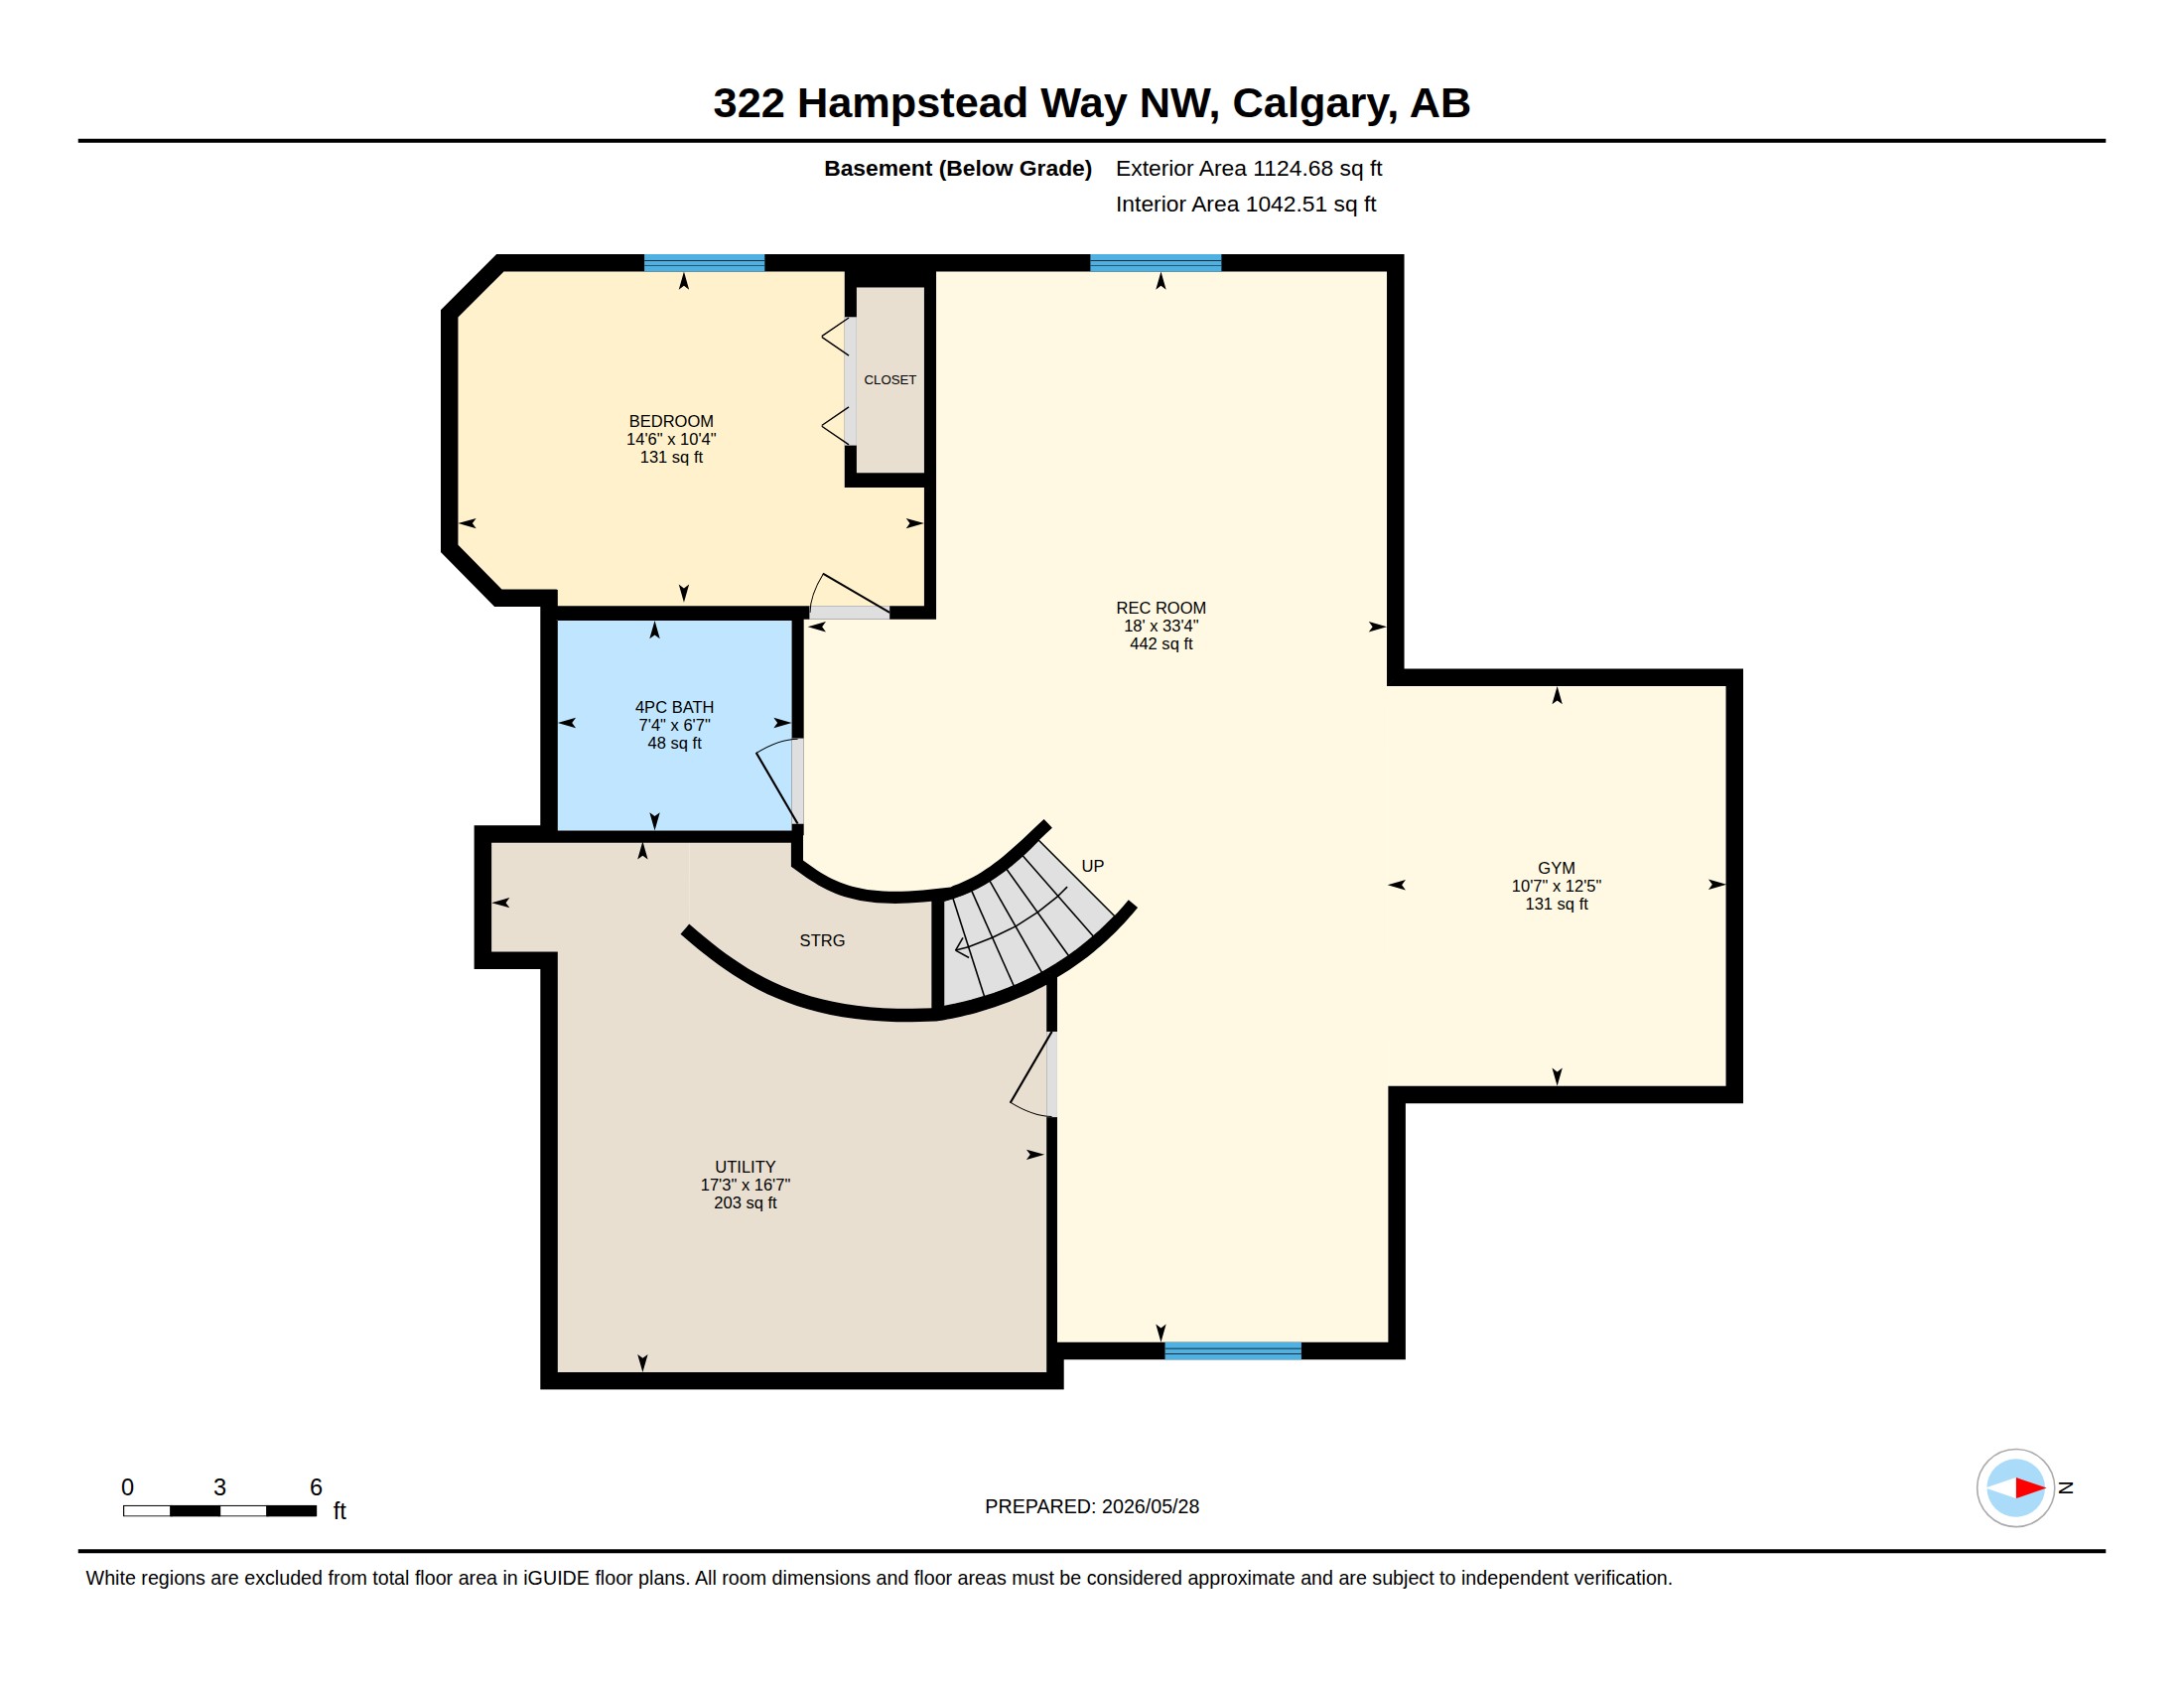
902-floor_imperial_en_3
Virtual Tour
Explore in 3D
Take an interactive tour and experience the property as if you were walking through it in person.
Location
Prime Location
Explore the neighbourhood and nearby amenities.
Get In Touch
Interested in This Property?
Contact your agent today to schedule a private showing or to learn more about this exceptional home.
Direct Line
403-804-6176Email
joebuggie@shaw.ca