
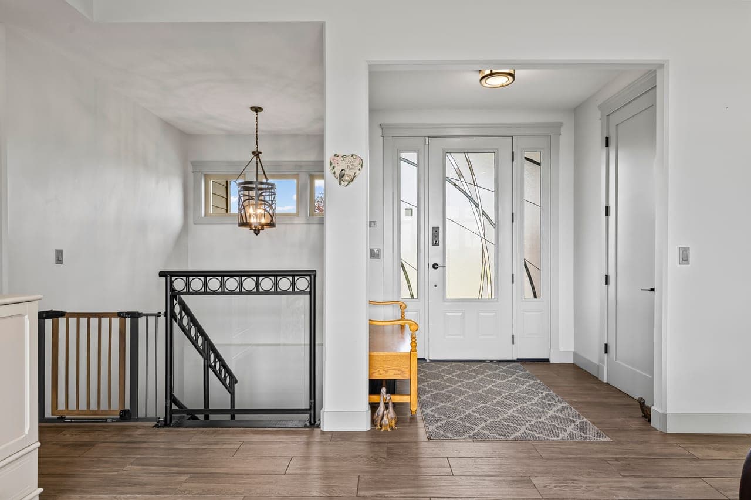
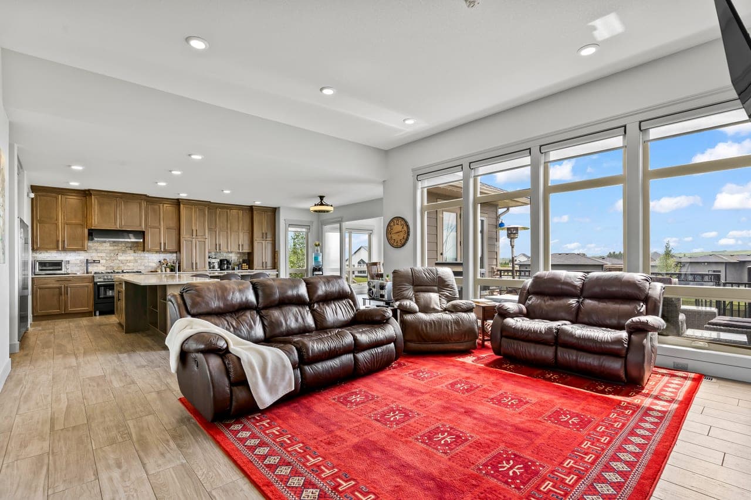
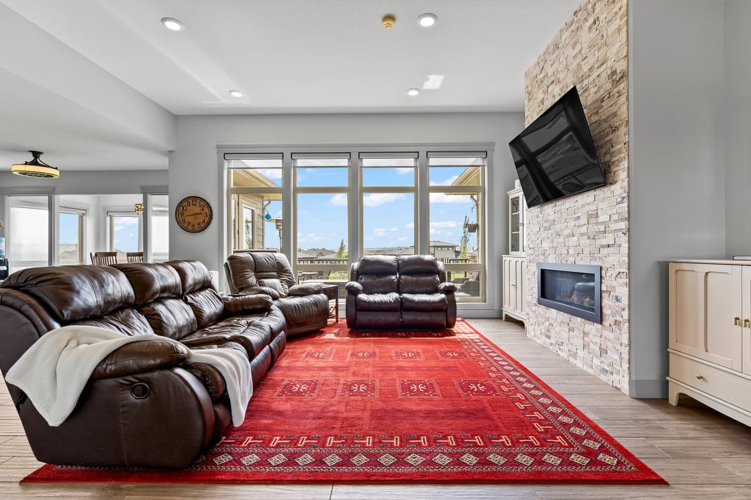
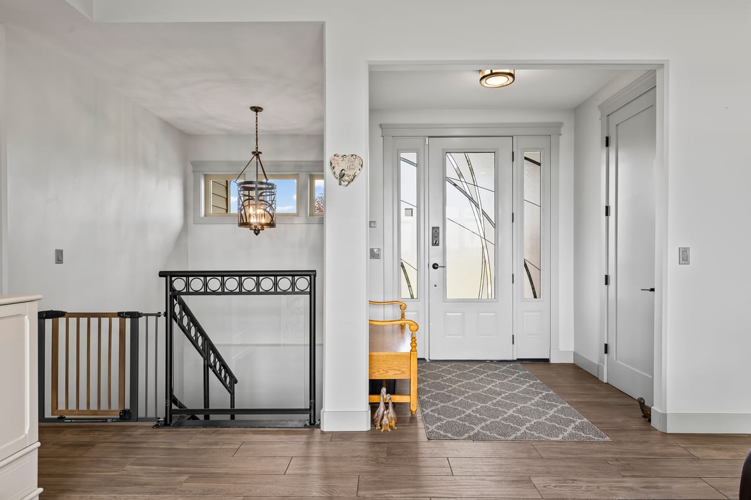
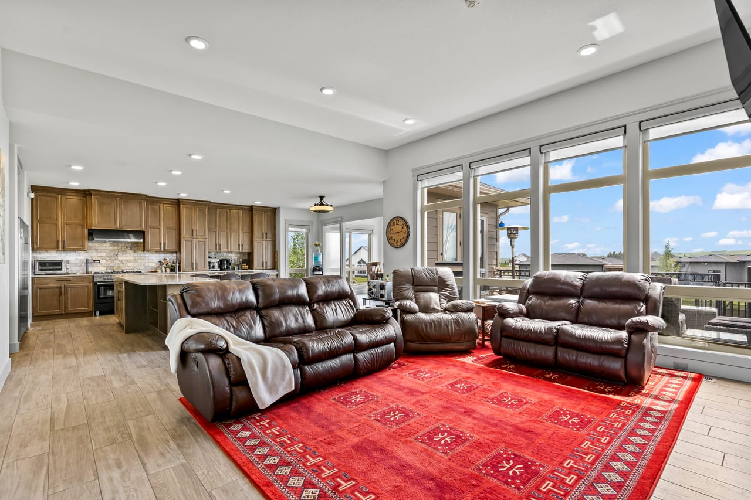
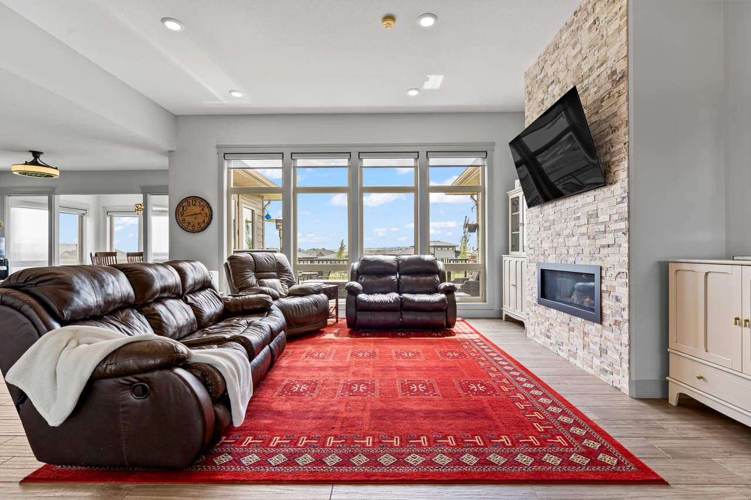
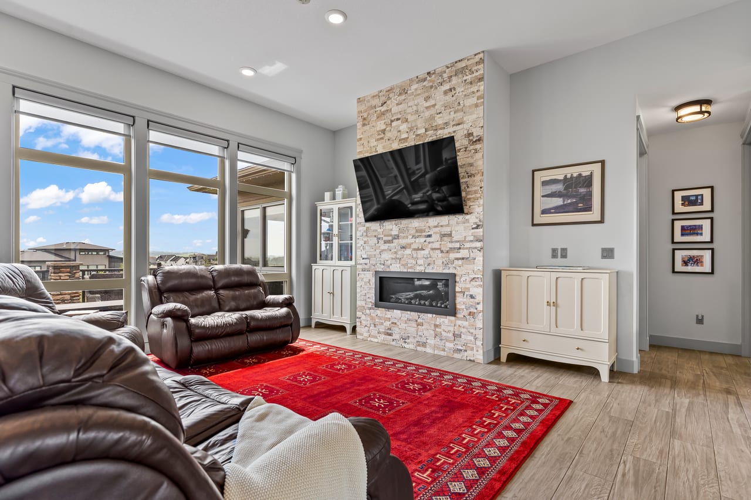
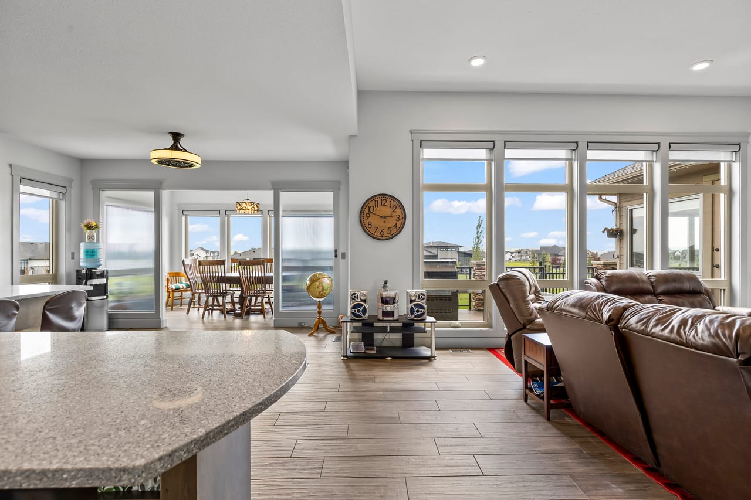
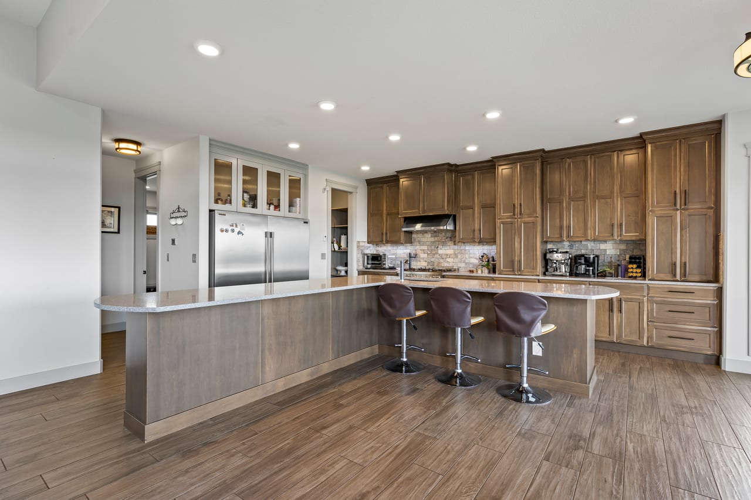
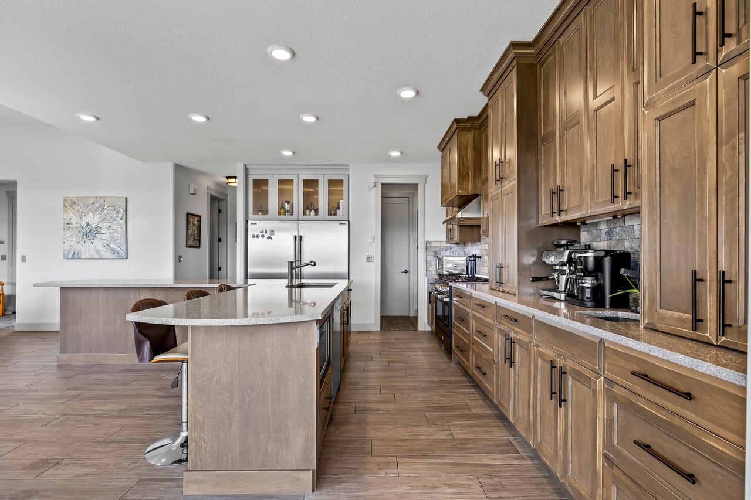
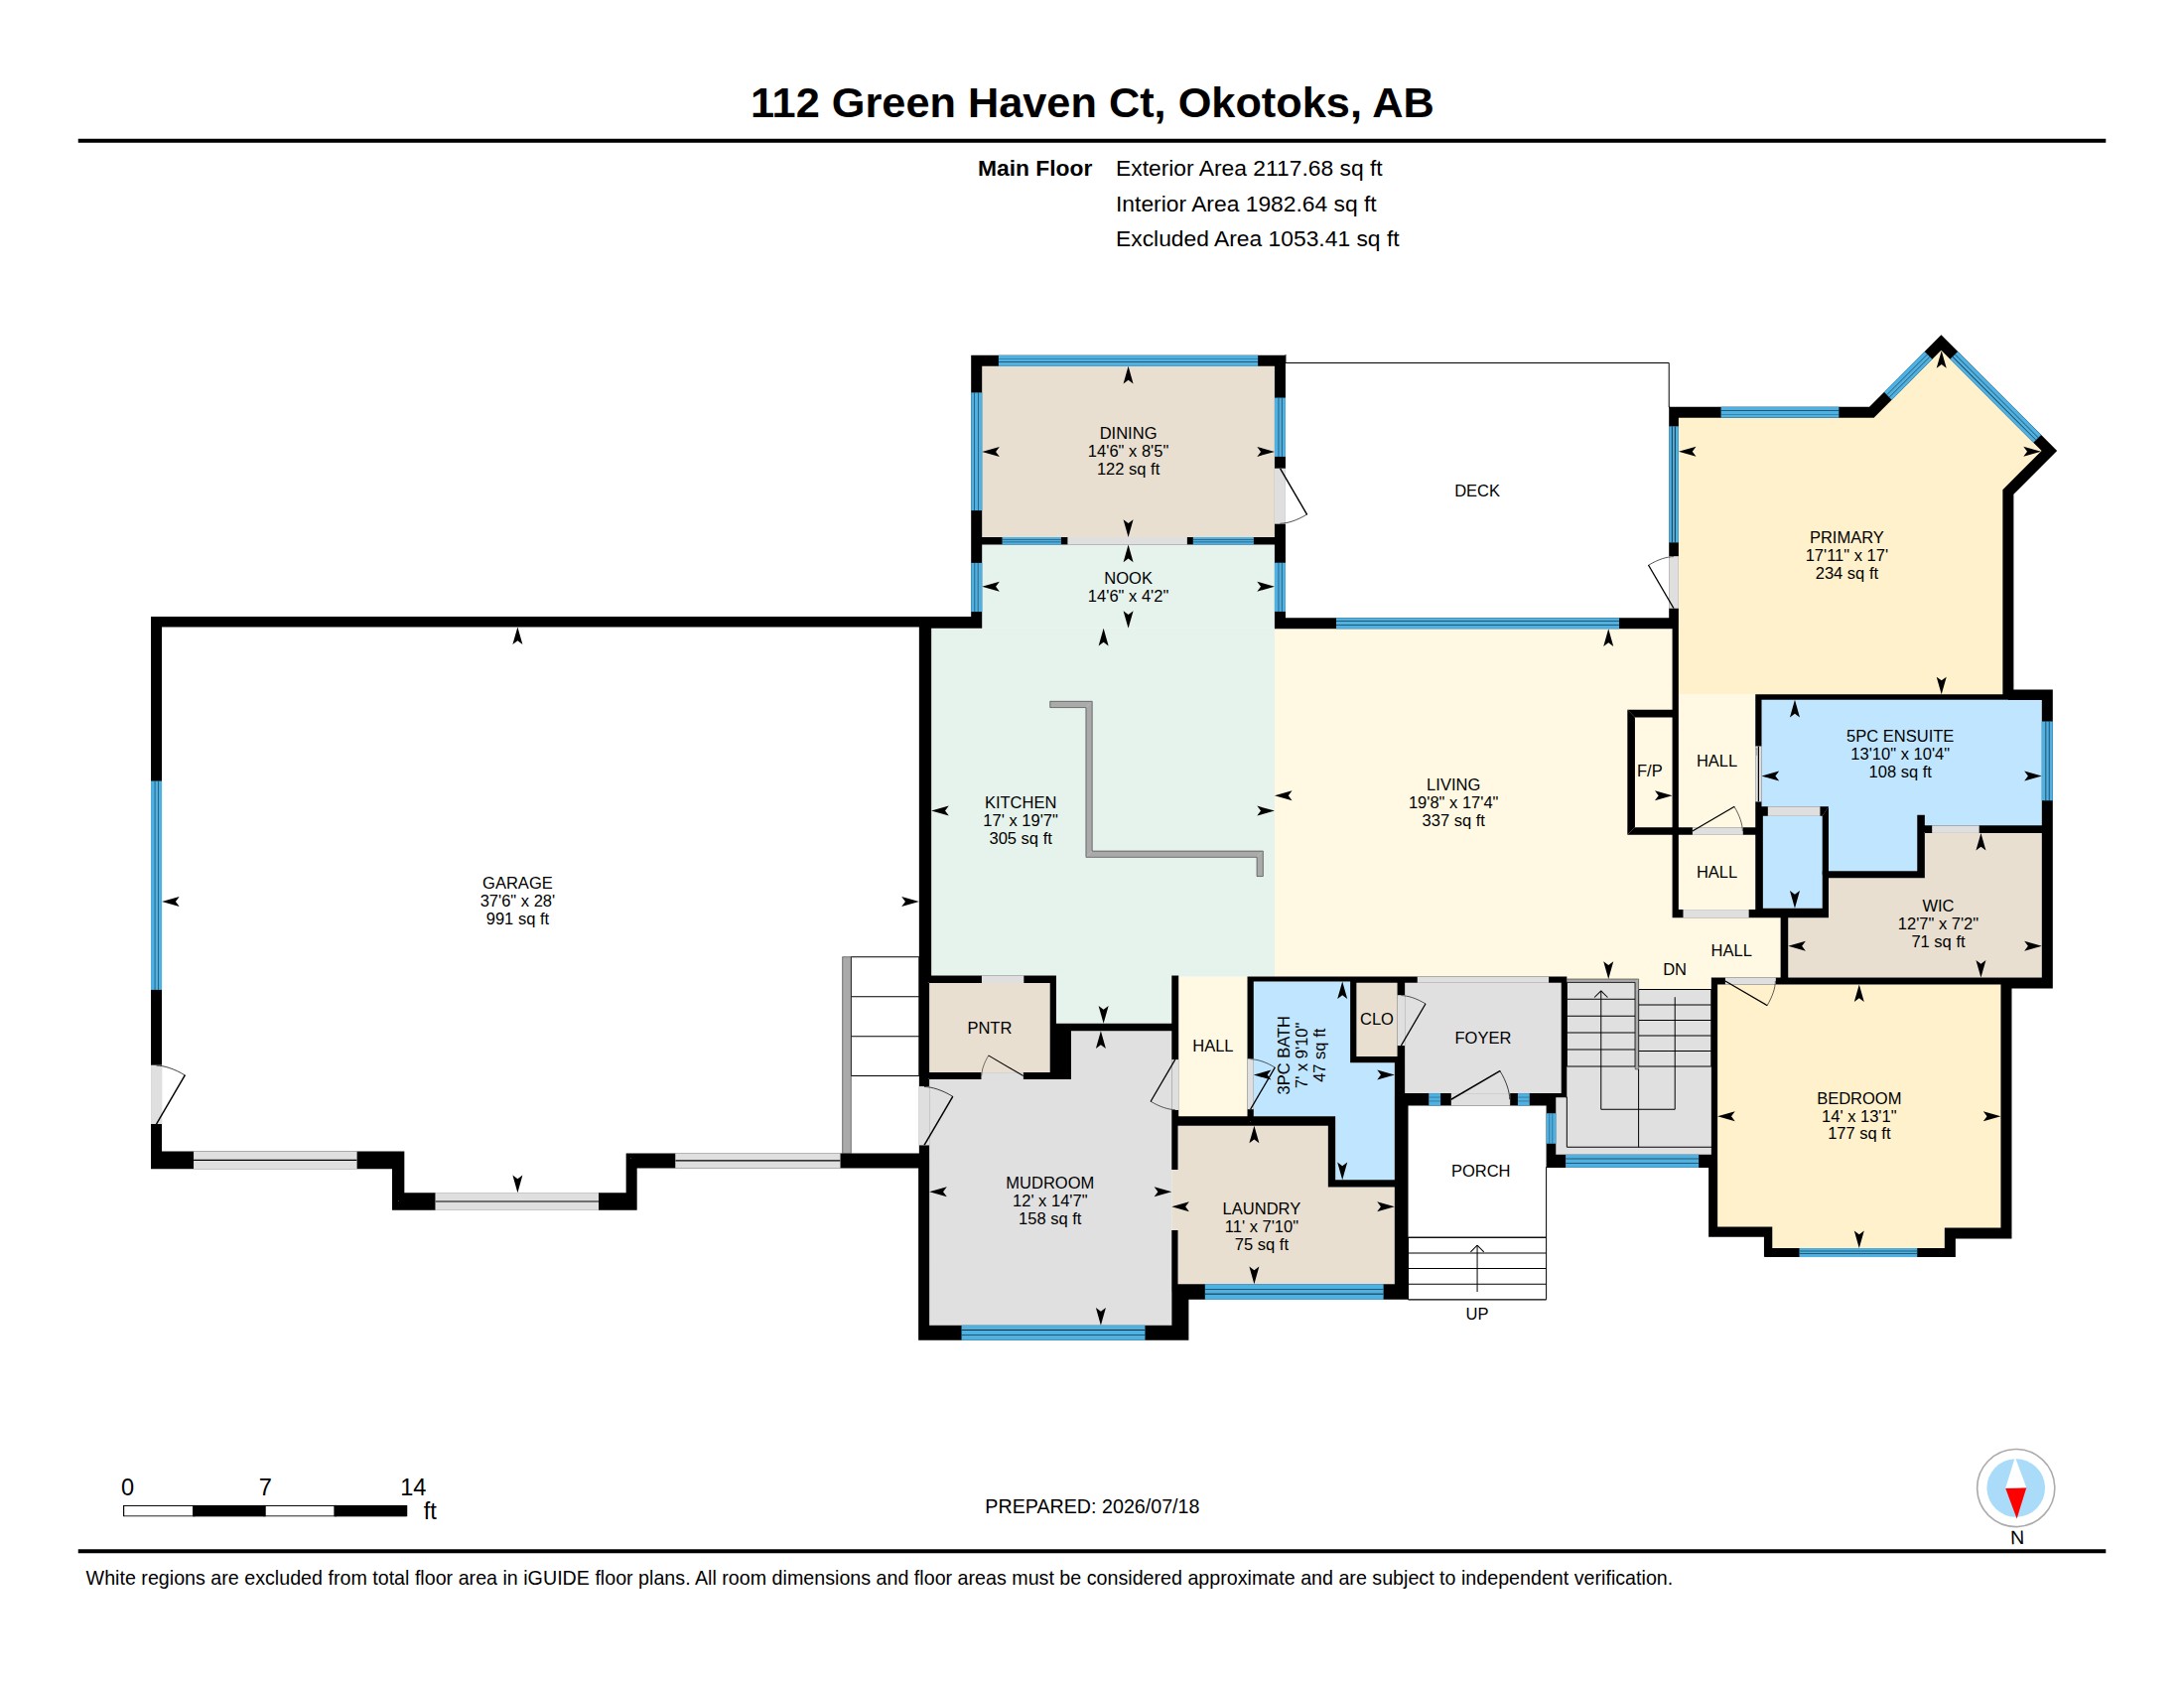
Inside, the bright, open-concept layout creates an effortless flow between the kitchen, dining area, and welcoming great room, making it equally suited to family life and entertaining. Expansive windows fill the home with natural light while showcasing the beauty of the surrounding landscape through every season. The main level offers two spacious bedrooms, including a relaxing primary retreat with a spa-inspired ensuite and walk-in closet, plus a second full bathroom for family or guests.
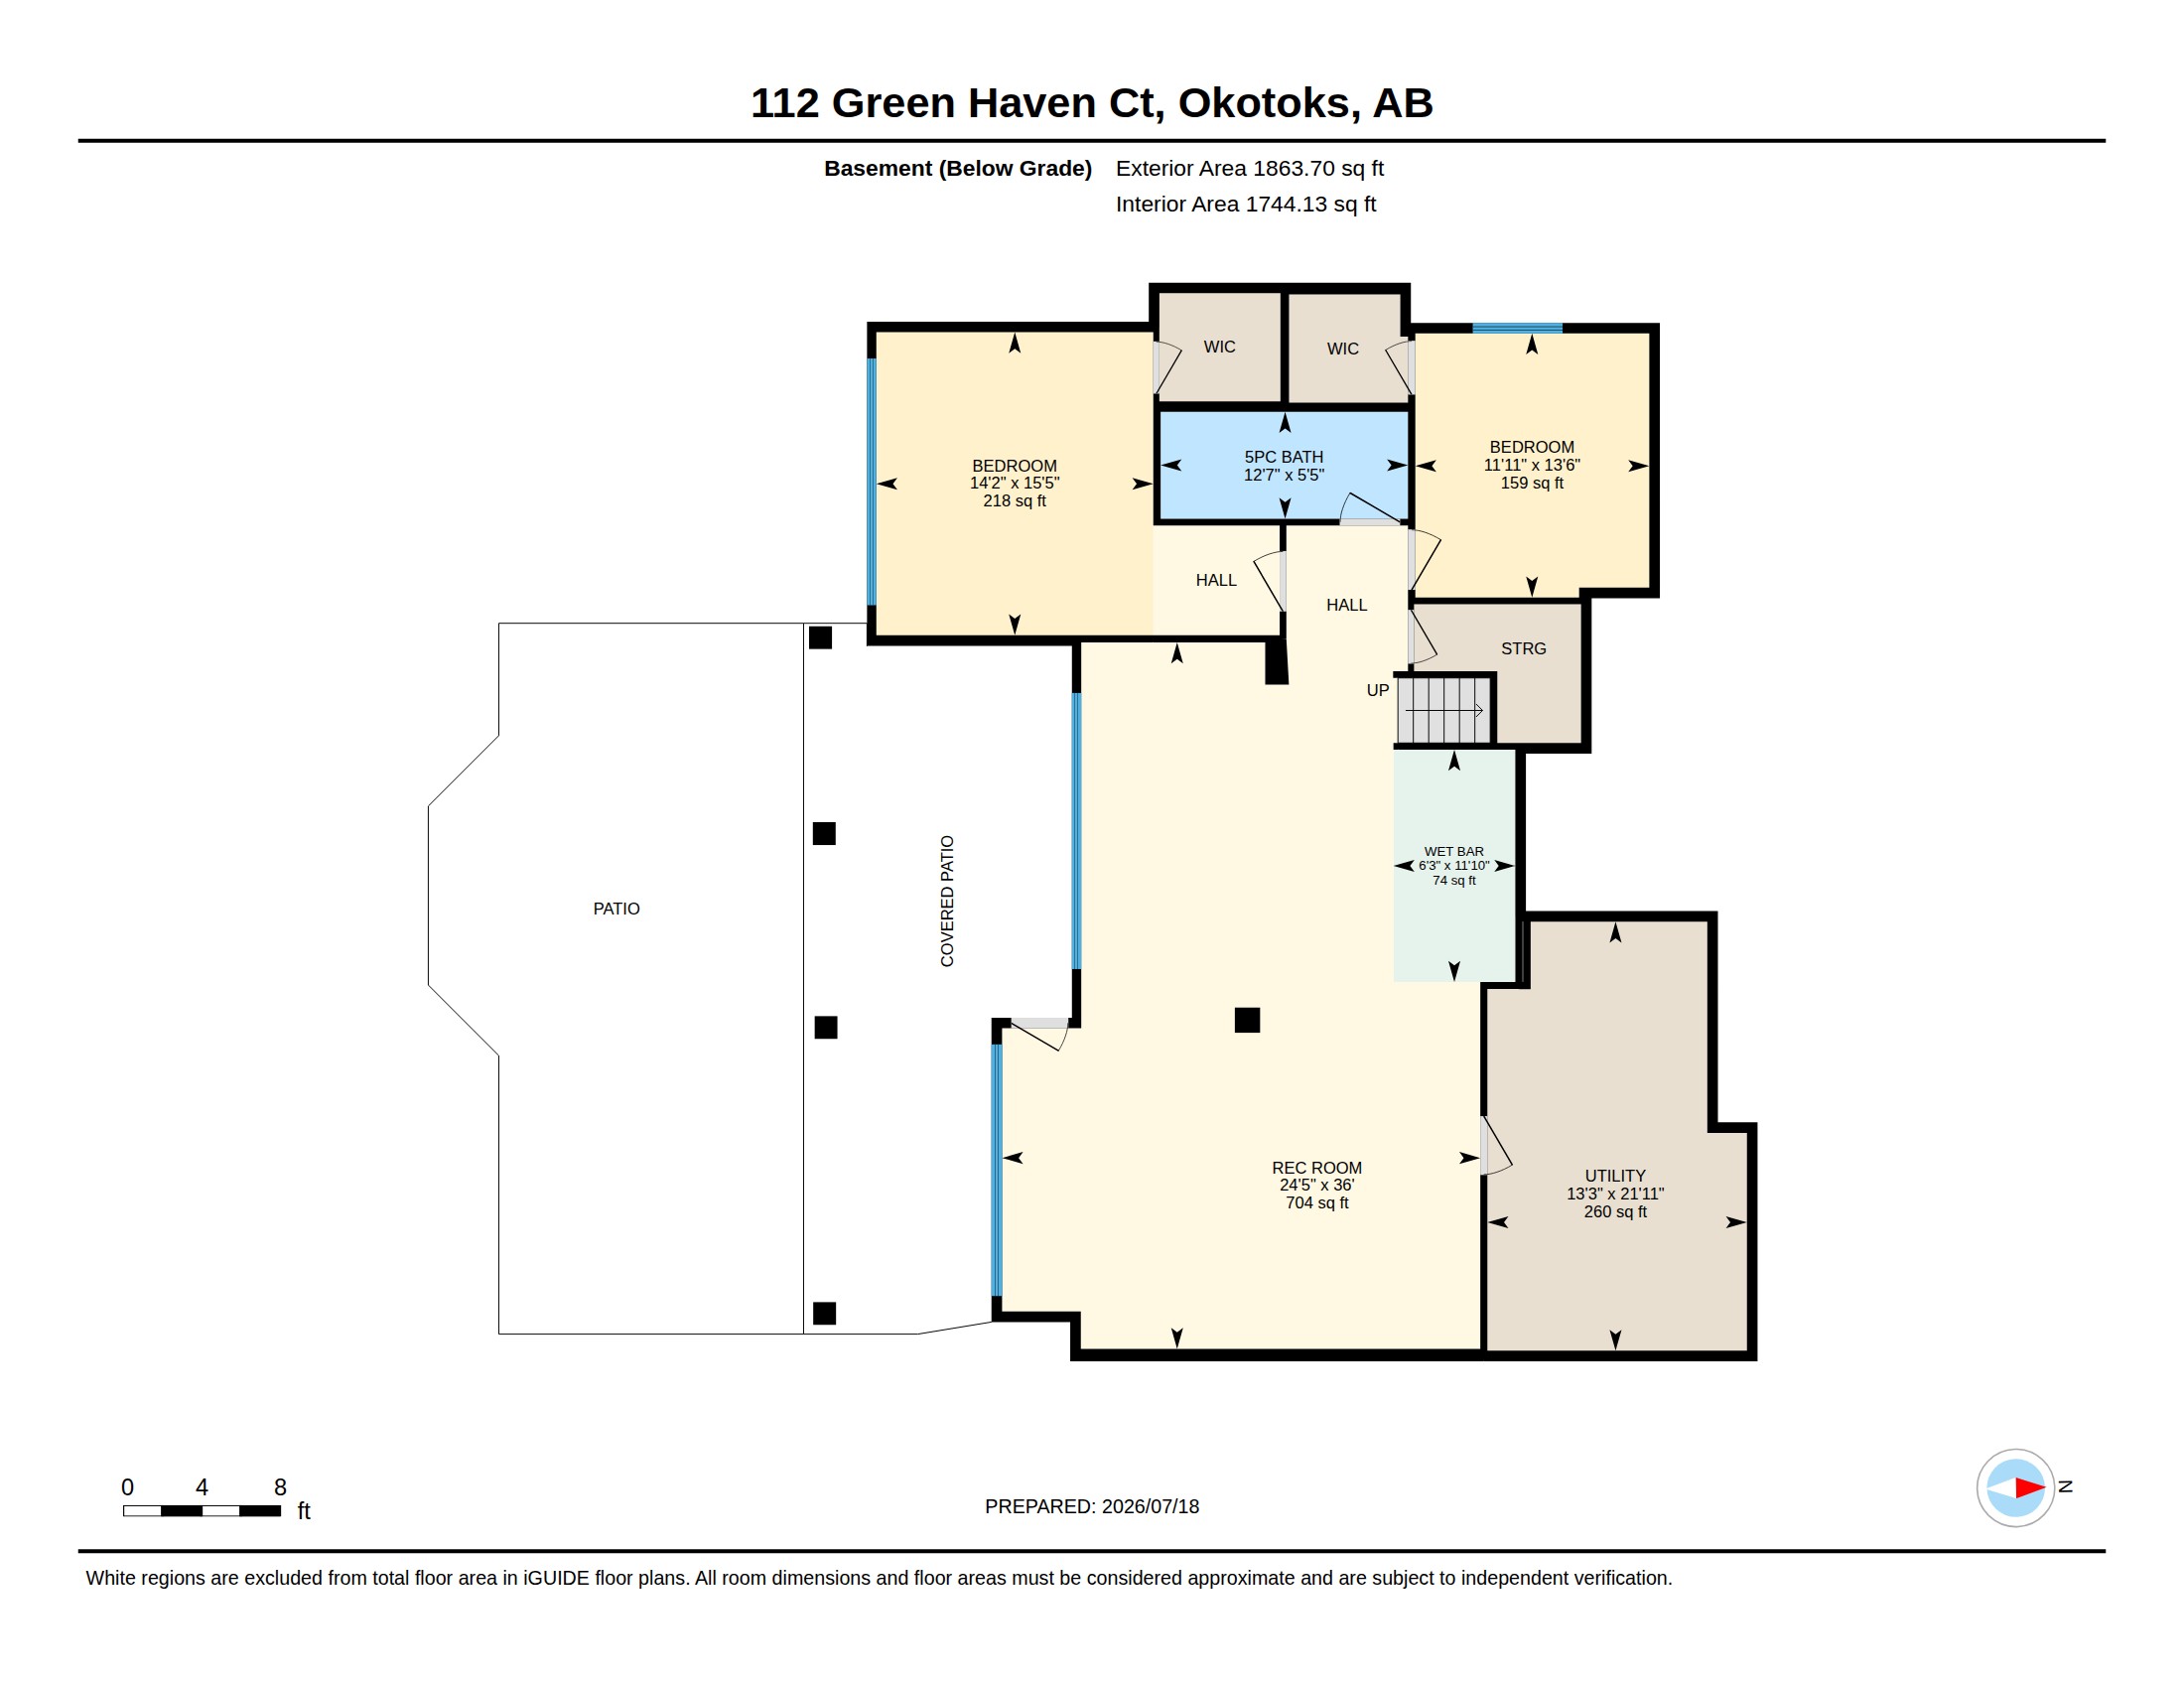
The fully developed walkout basement continues the home's inviting atmosphere with two additional bedrooms, a full bathroom, spacious family room, recreation area, games room with pool table, wet bar, and oversized windows that keep the lower level bright and welcoming. Whether it's movie nights, hosting friends, or giving teenagers a space of their own, this level offers exceptional flexibility.
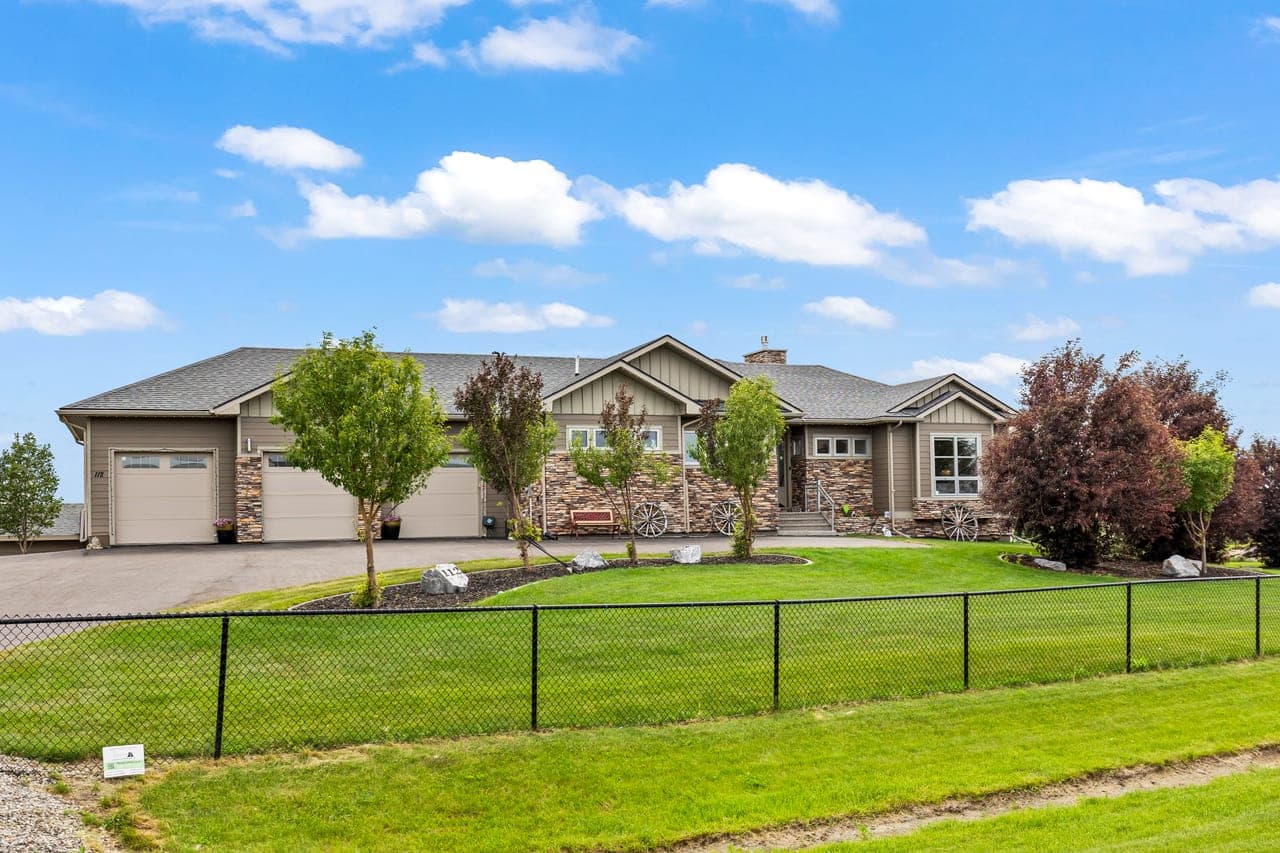
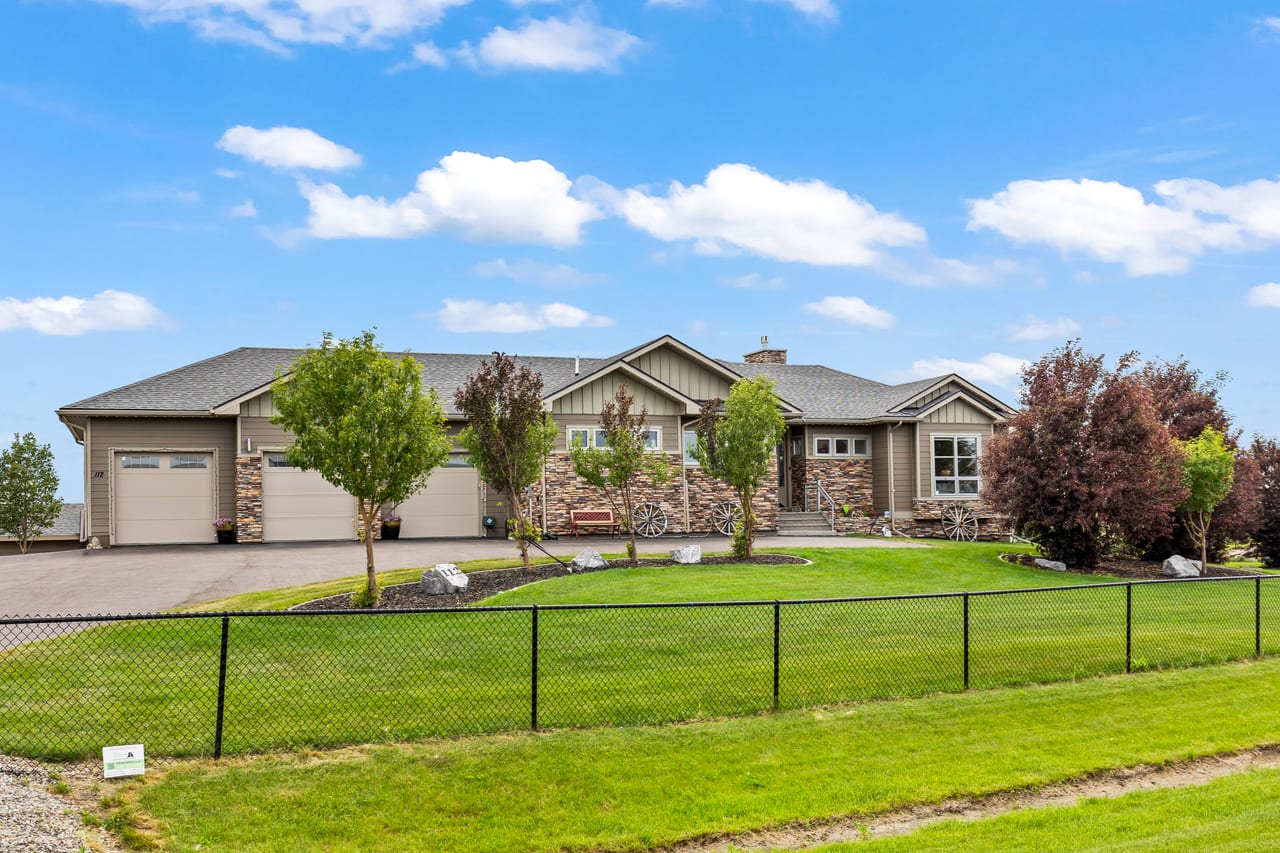
Outside, the grounds are every bit as impressive. Lovingly cultivated over many years, the landscaping reflects countless seasons of thoughtful design and meticulous care, creating a private, park-like setting that changes beautifully throughout the year. The covered patio, expansive paving stone patio, firepit area, lush lawns, mature trees, and open green space invite you to relax or entertain, while the spiral staircase connects the upper deck directly to the backyard. As evening falls, the home transforms with a fully integrated Watts LED lighting system, offering thousands of customizable colours and animated displays to create a stunning backdrop for every season, holiday, and celebration.
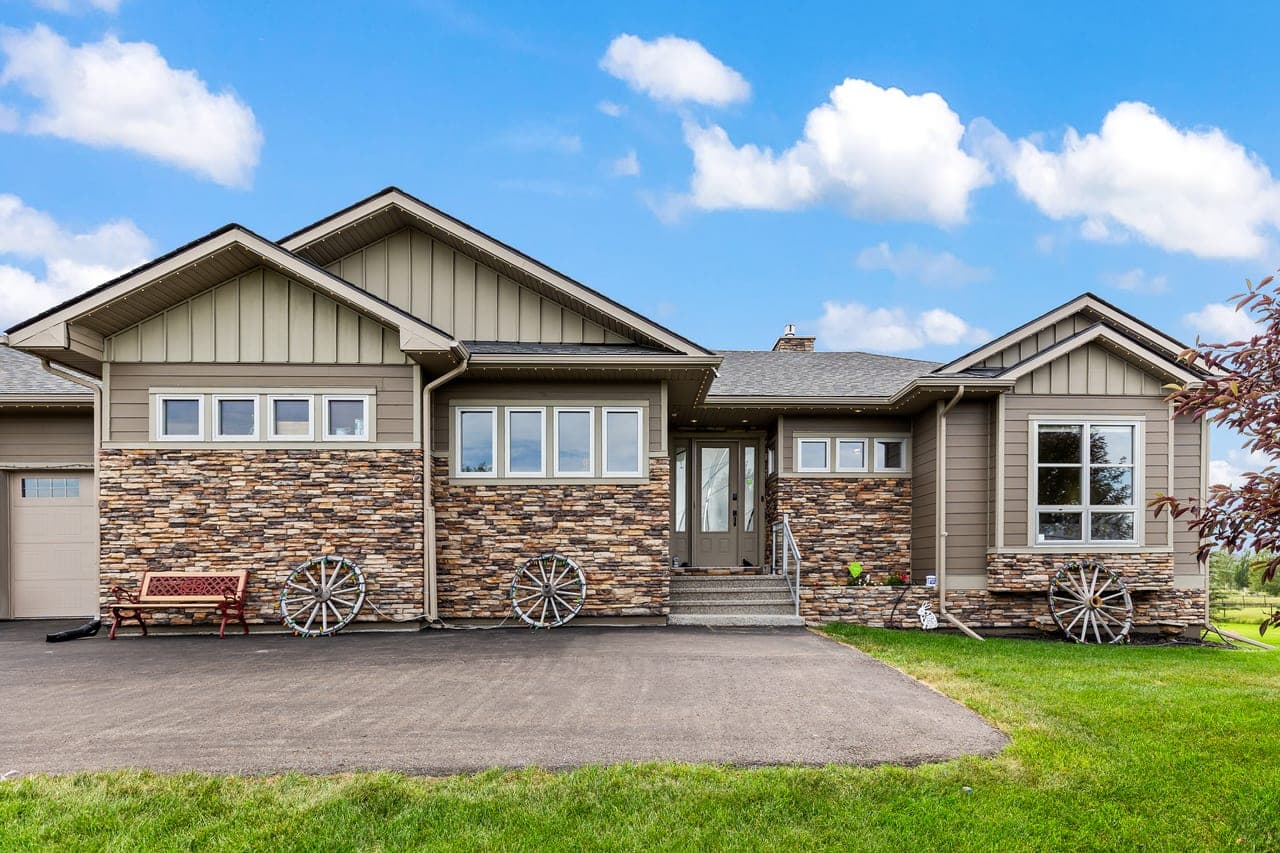
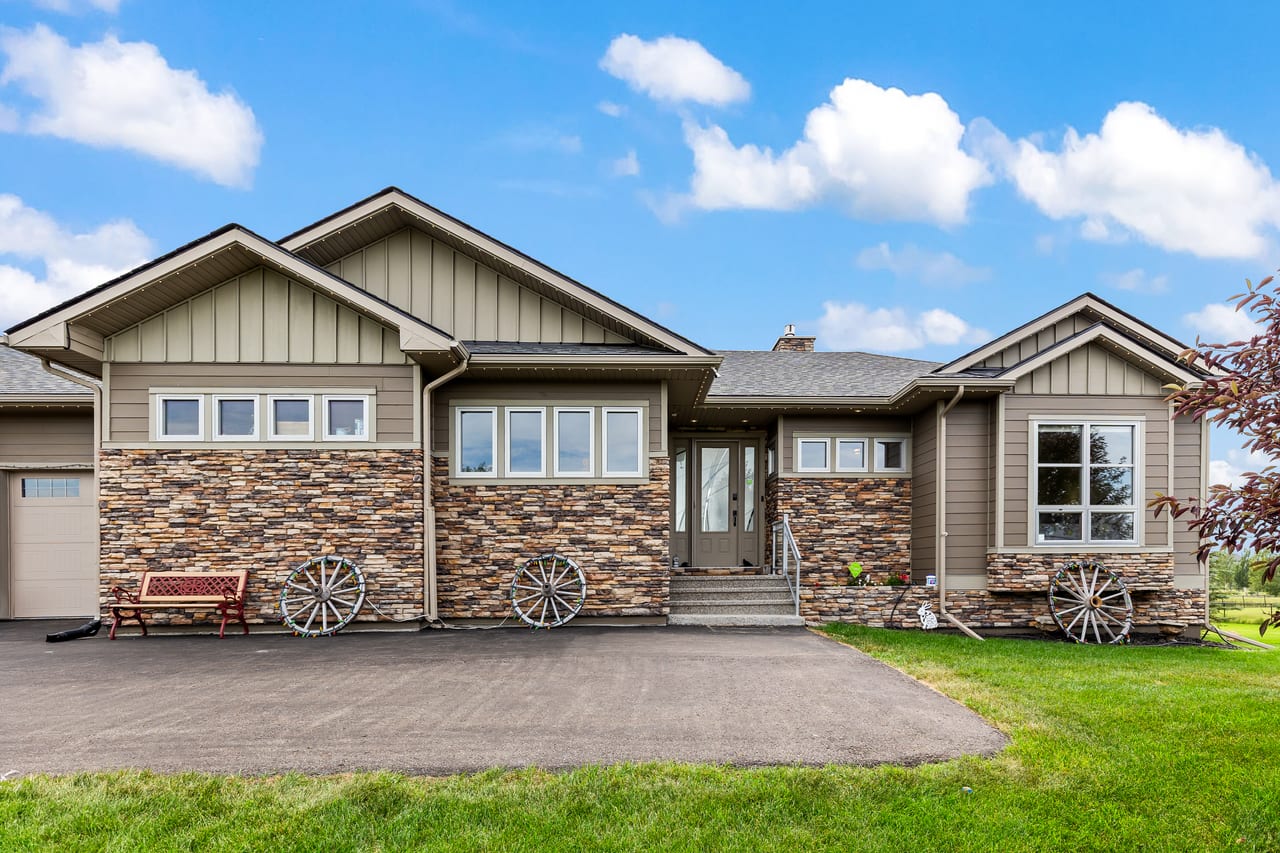
The oversized heated triple attached garage (37'6" × 28') features in-floor heat and ample space for vehicles, hobbies, and storage, while the detached garage/shop (33'1" × 13'1") provides even more flexibility for a workshop, recreational equipment, or additional storage.
Additional highlights include central air conditioning, quality craftsmanship, well water, and a septic field system. Located just minutes from shopping, schools, golf, and all the amenities of Okotoks, this property offers the rare opportunity to enjoy the privacy of acreage living without sacrificing convenience.
This is more than a beautiful home—it's a place where family celebrations become traditions, weekends are spent outdoors, and every season brings something new to enjoy. A truly exceptional estate property offering space, privacy, and a lifestyle that's increasingly hard to find.
Property Highlights
Everything that makes this property stand out.
Every Detail, Beautifully Captured
Professional photography showcasing the finest features of this property.
Detailed Floor Plans
Review the layout and dimensions of each level.
900-floor_imperial_en_1
901-floor_imperial_en_2
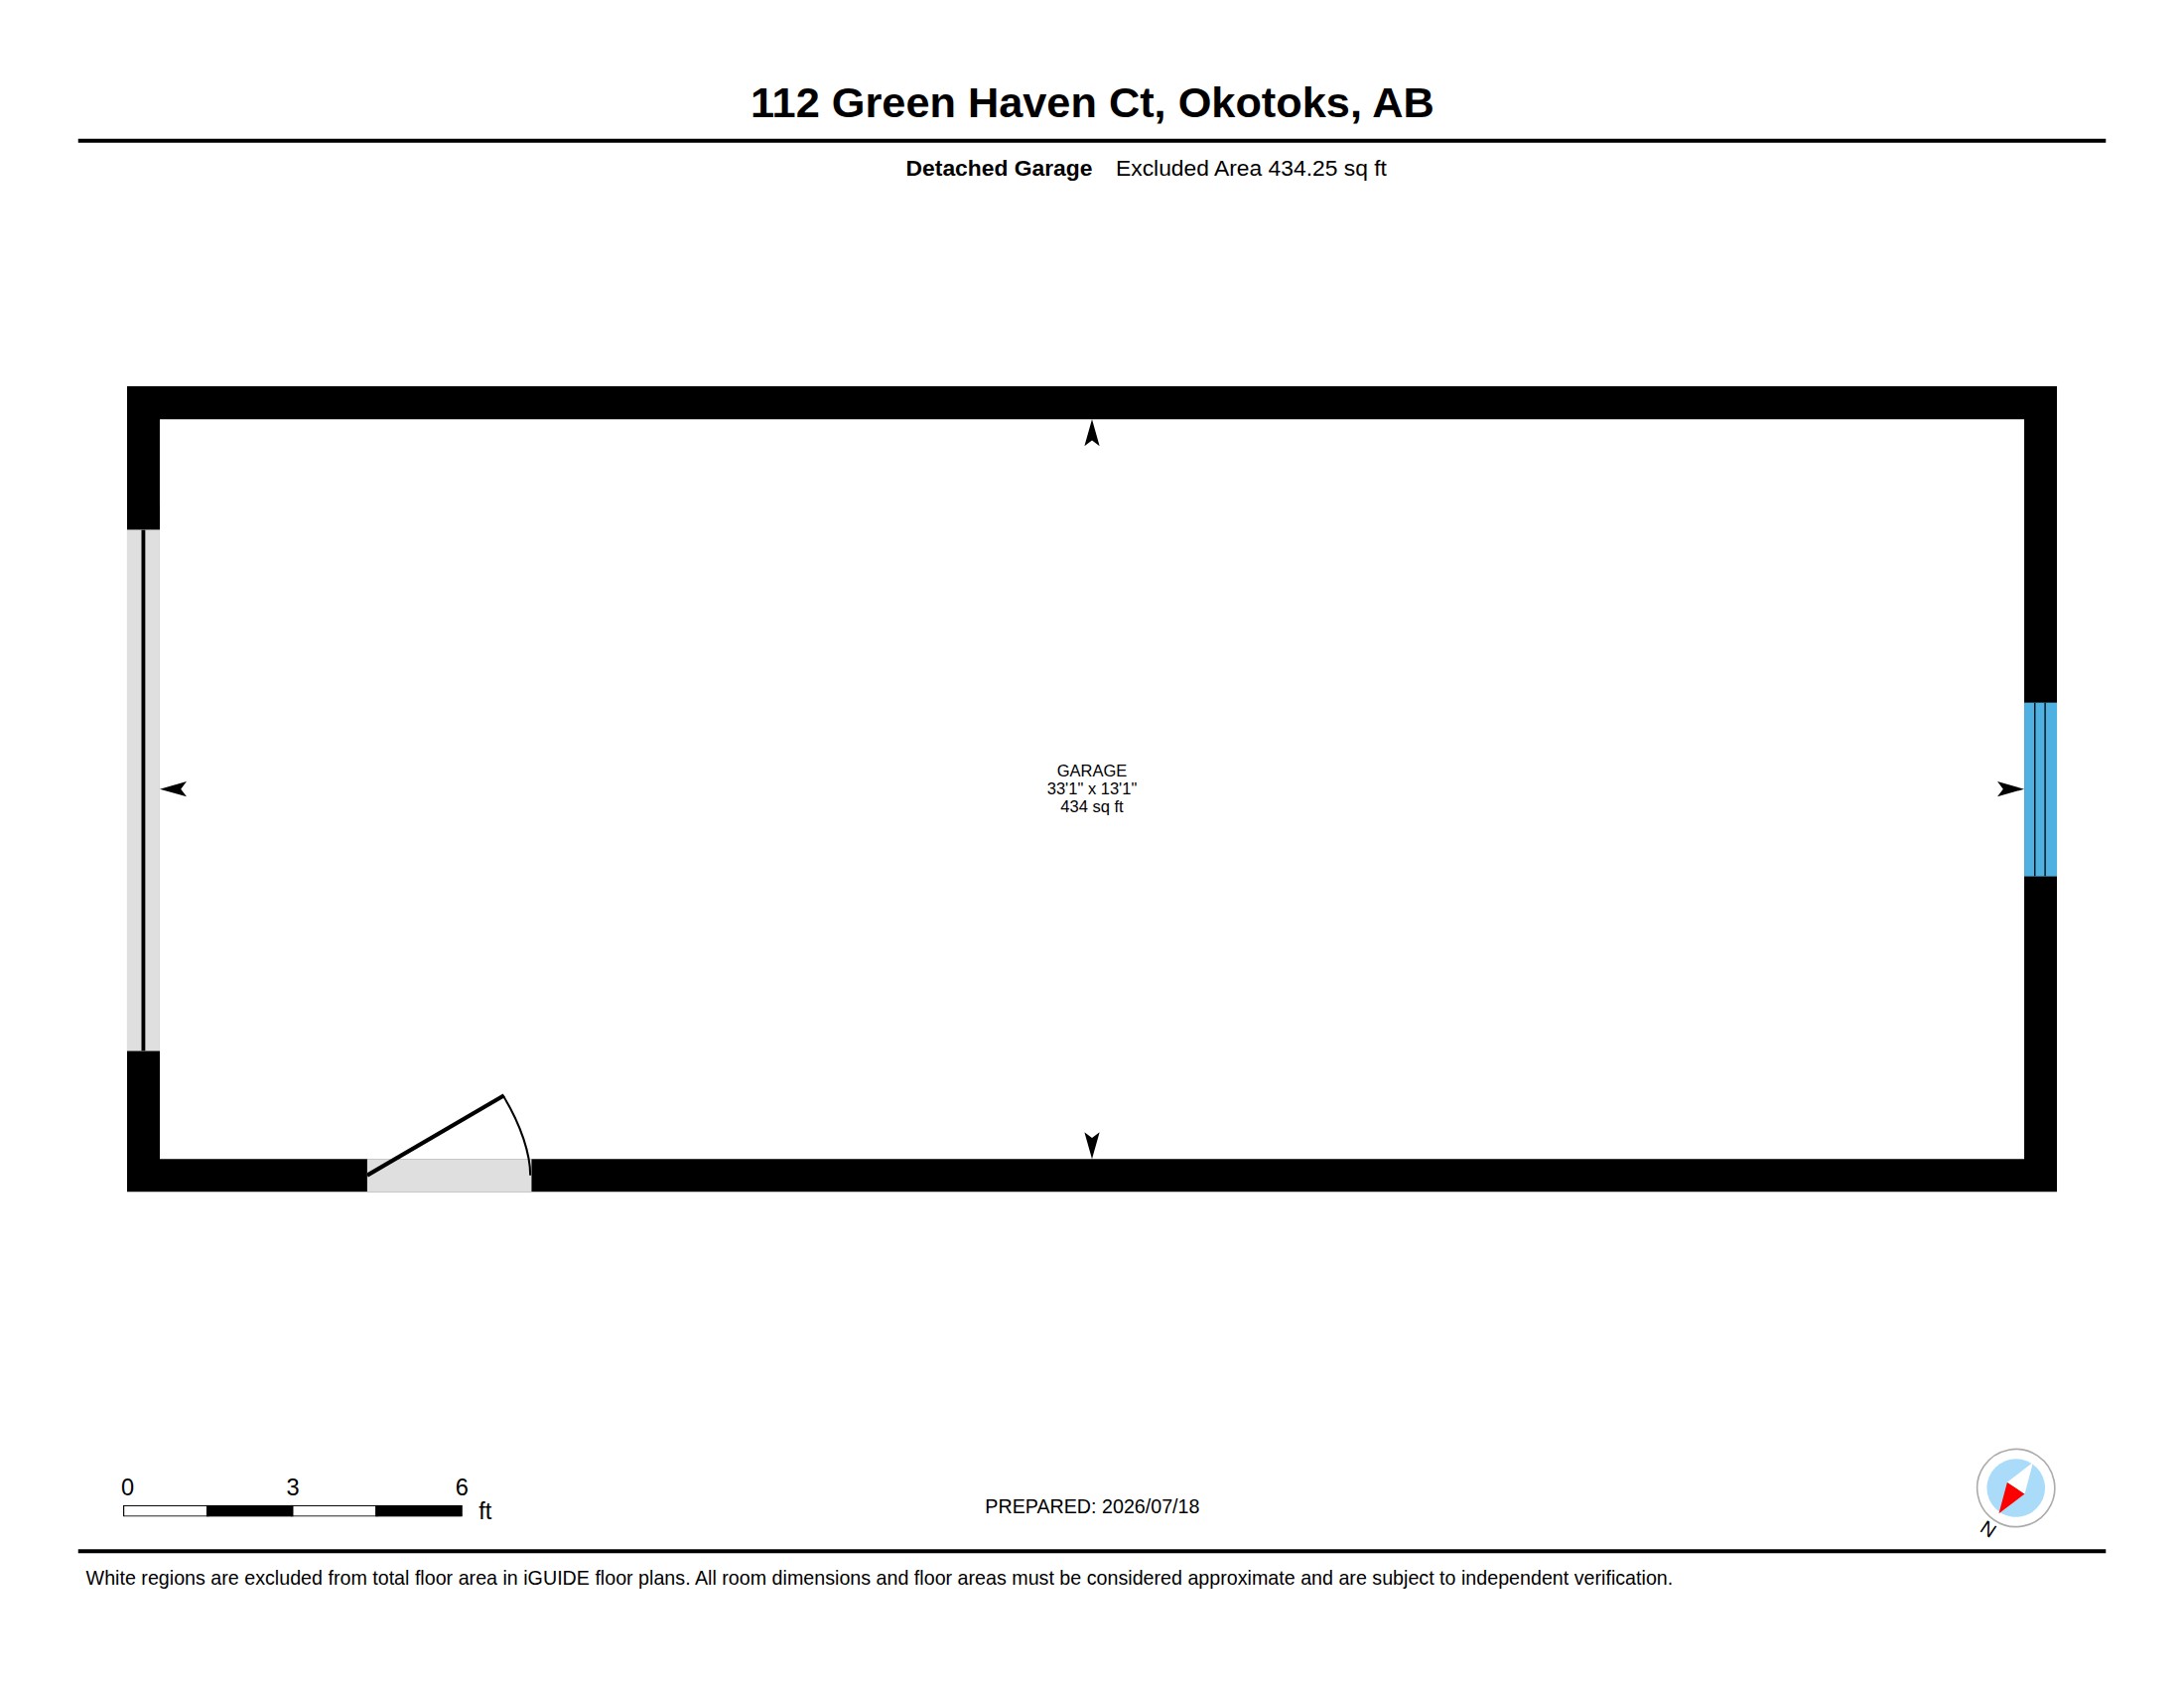
902-floor_imperial_en_3
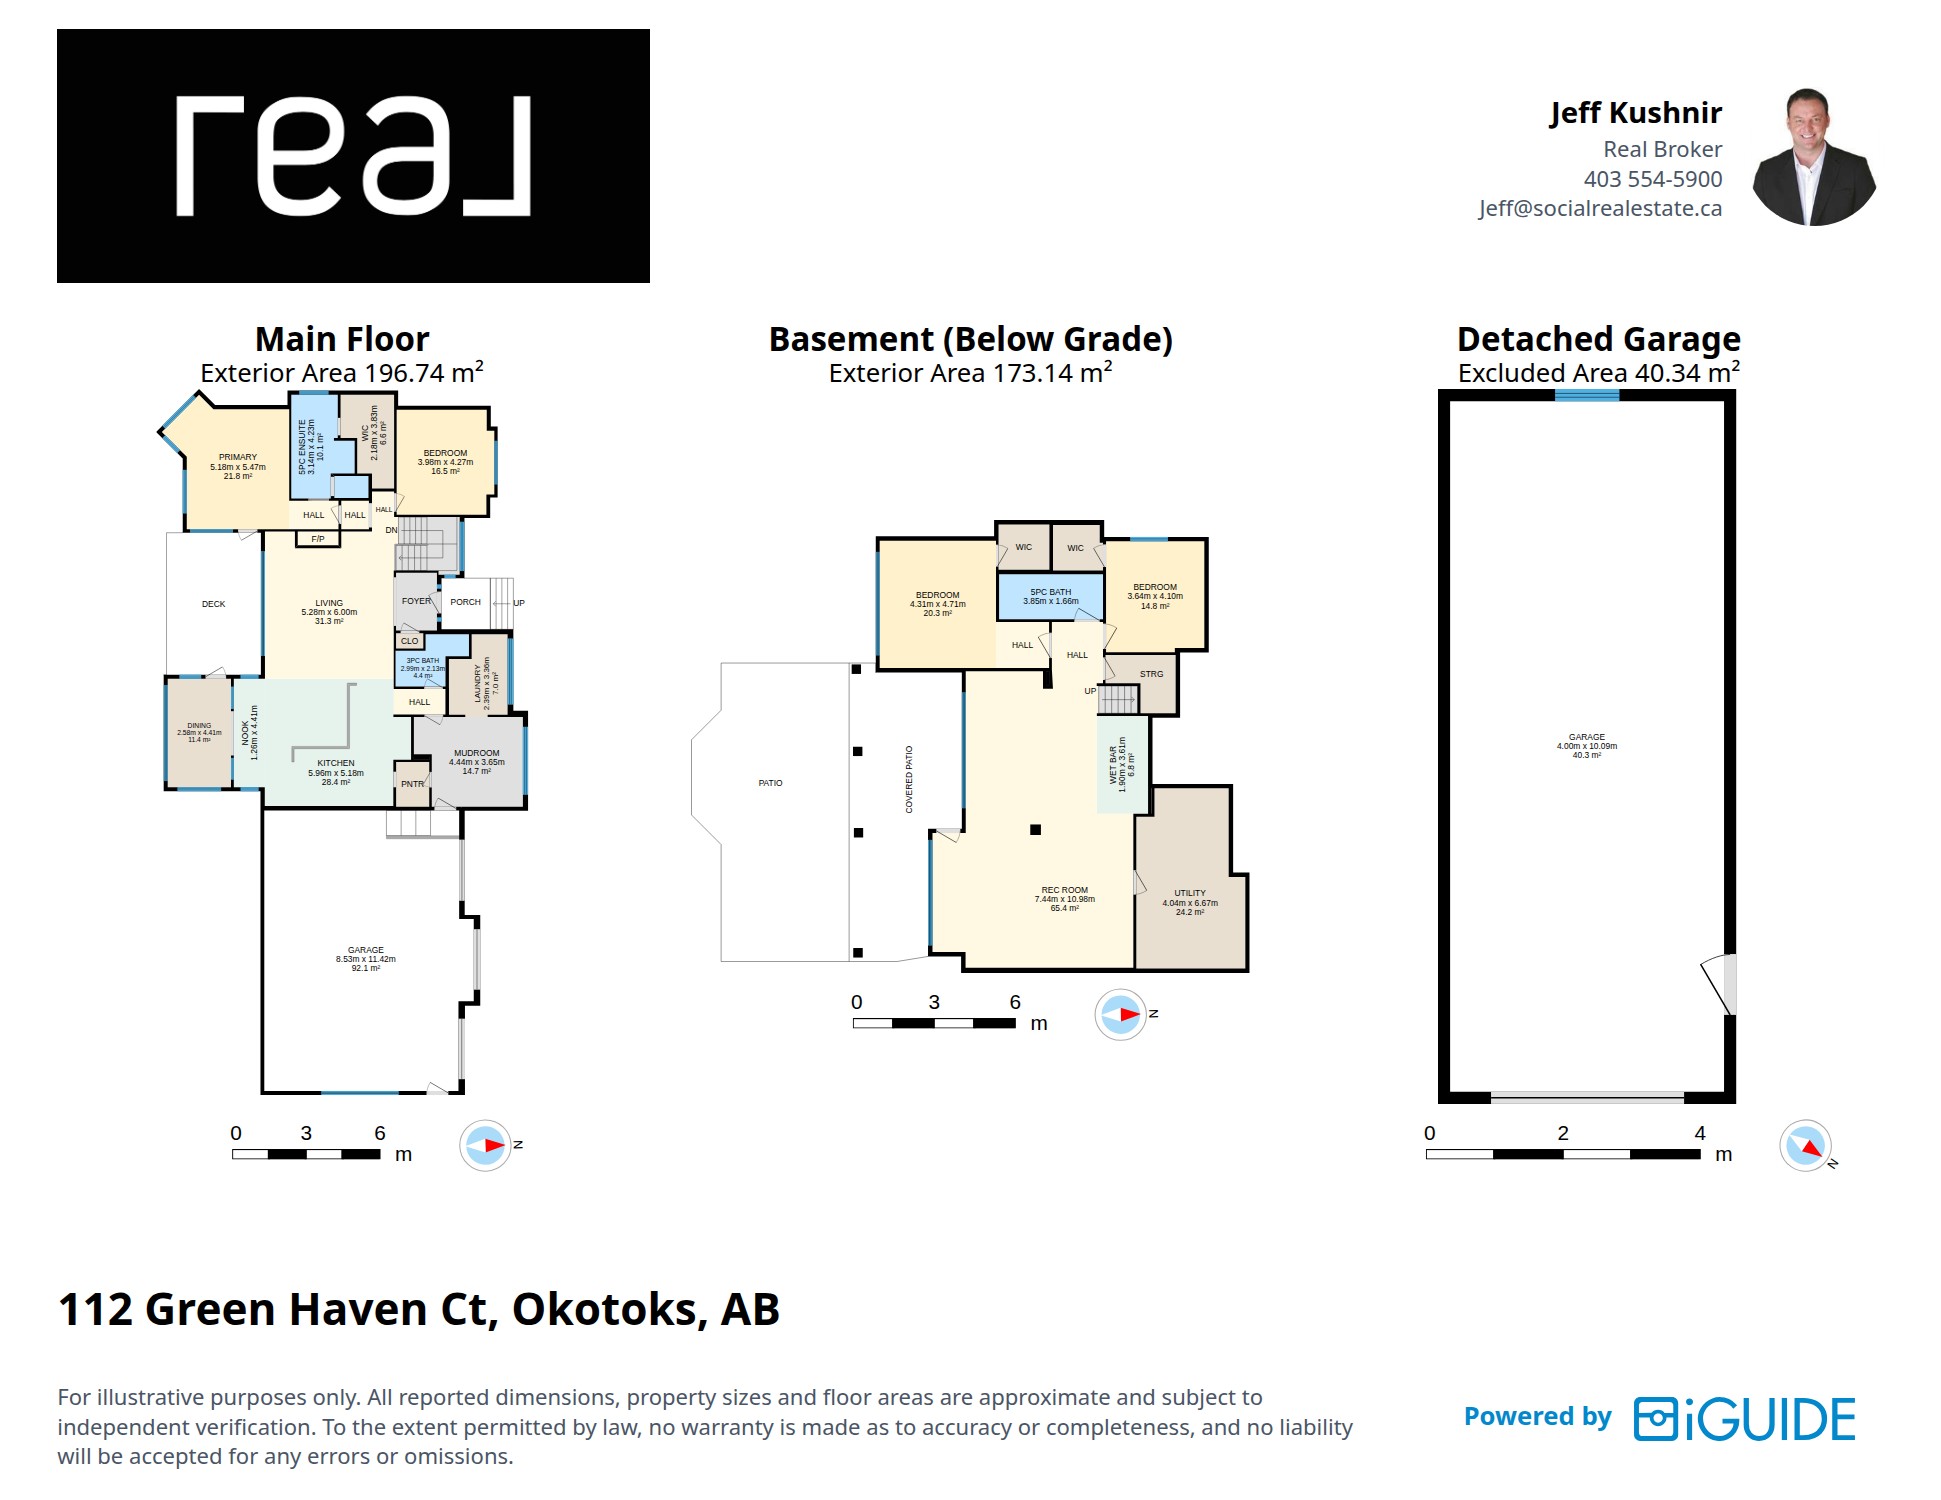
branded_property_overview_metric_en_1
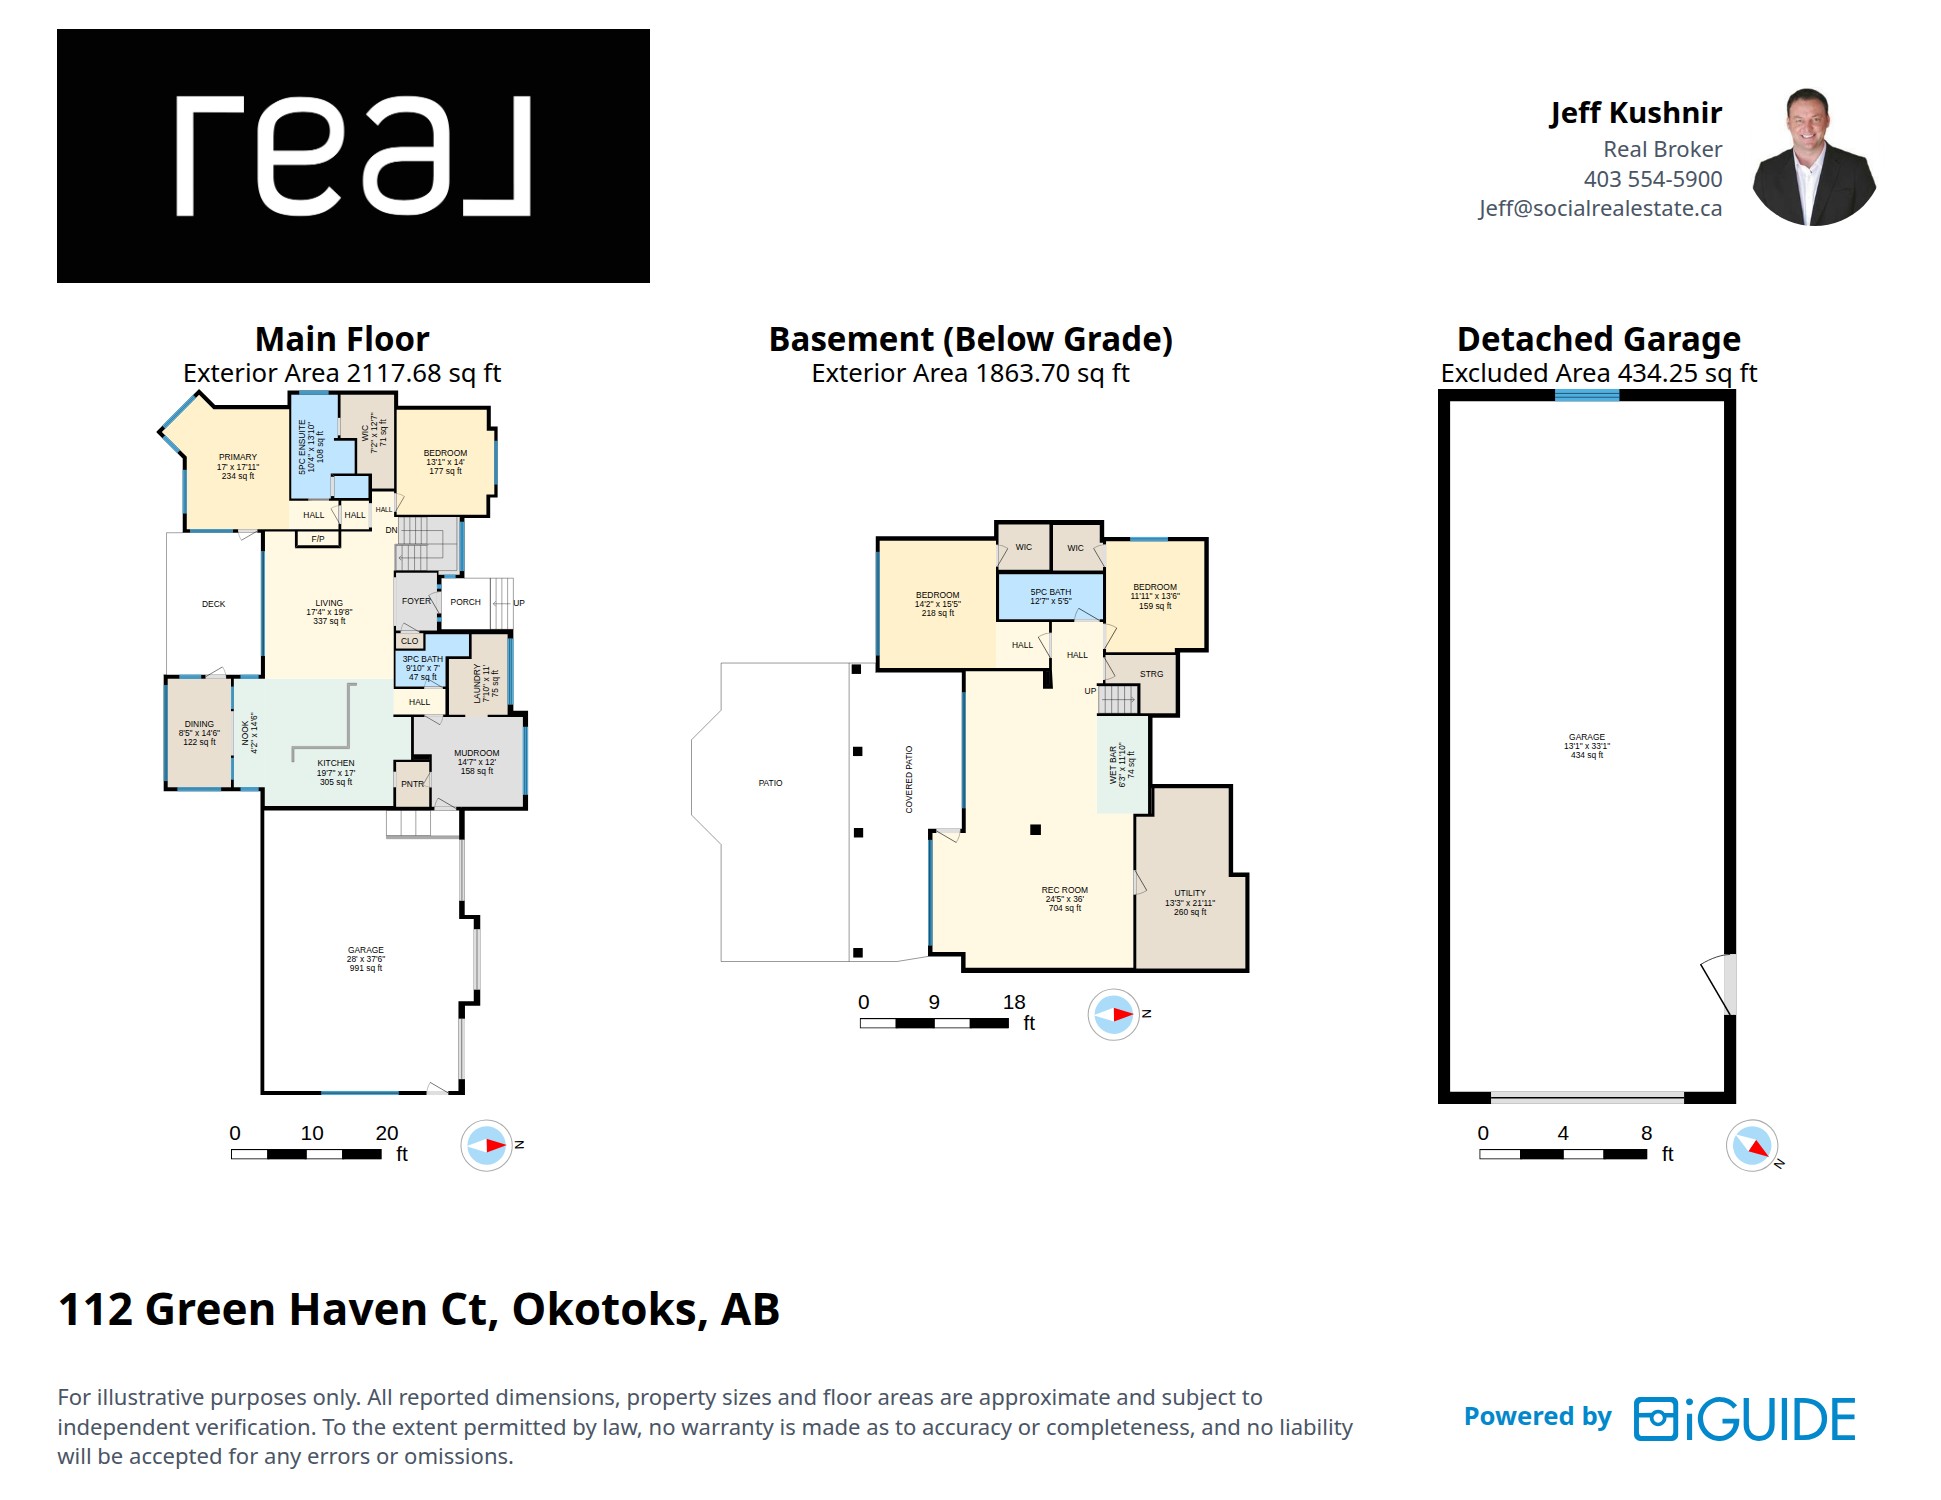
branded_property_overview_imperial_en_1
Explore in 3D
Take an interactive tour and experience the property as if you were walking through it in person.
Prime Location
Explore the neighbourhood and nearby amenities.
Interested in This Property?
Contact your agent today to schedule a private showing or to learn more about this exceptional home.