
Property Details
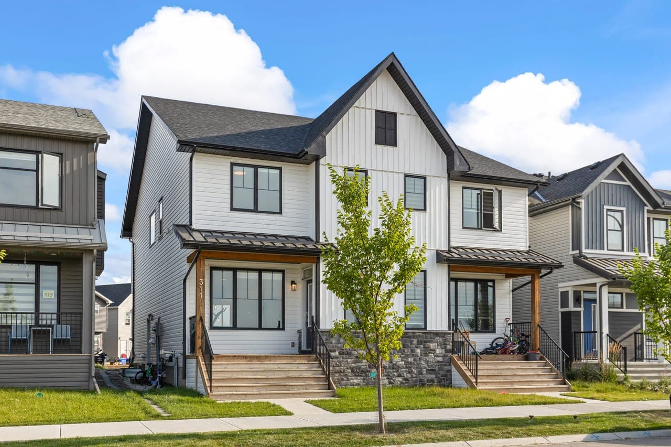
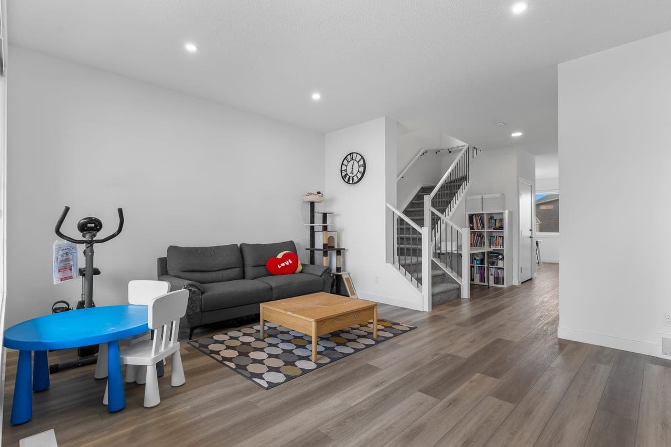
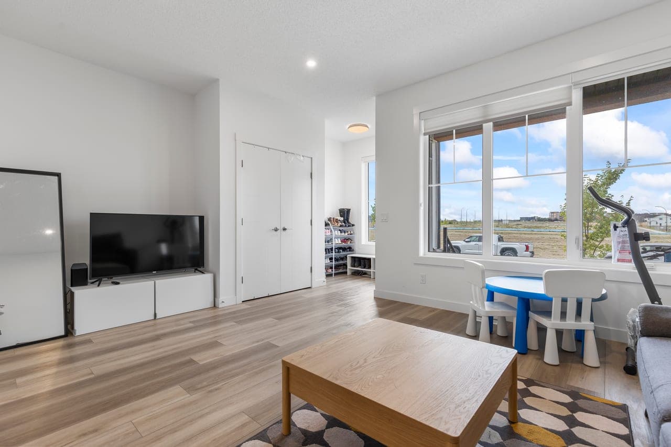
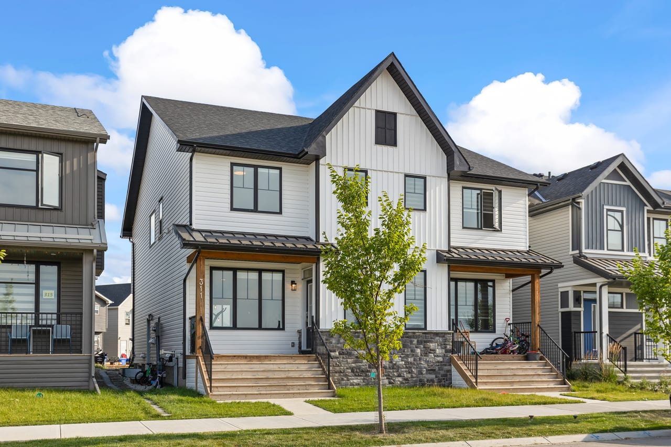
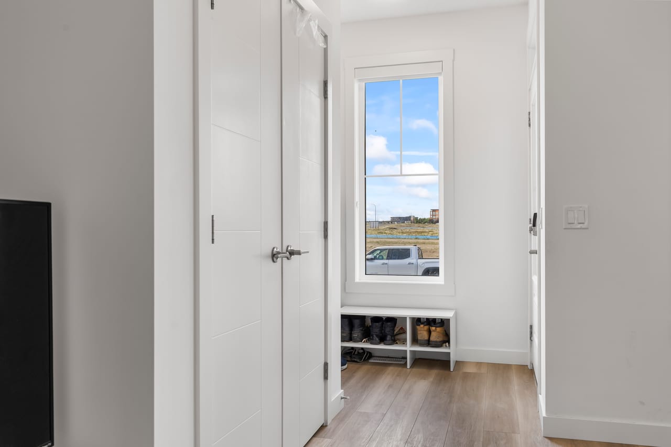
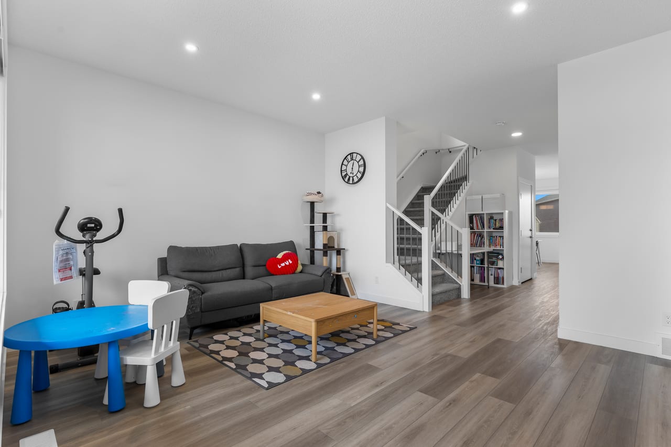
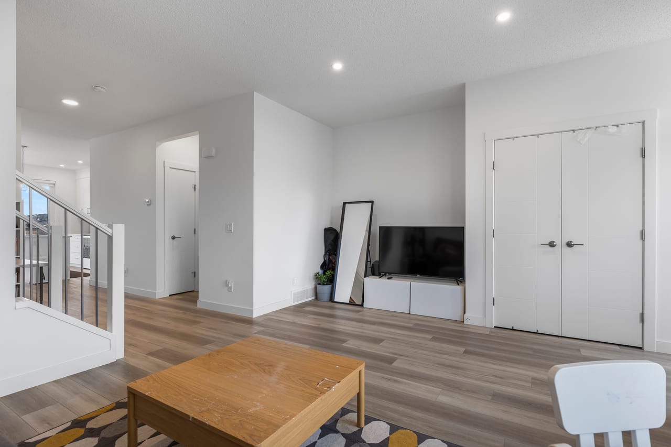
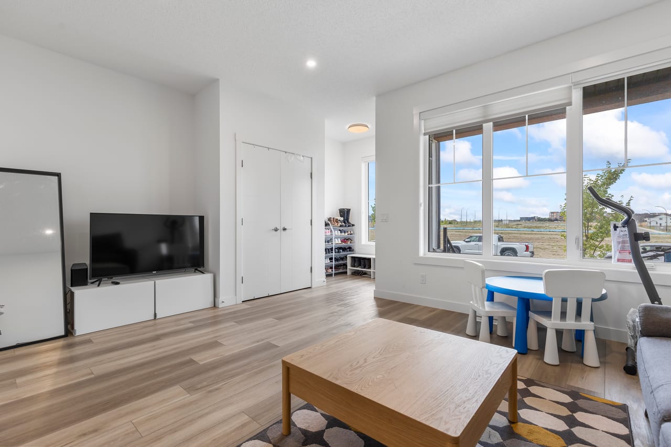
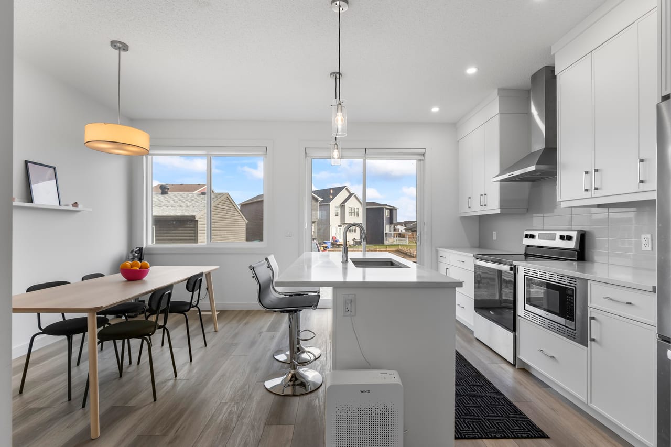
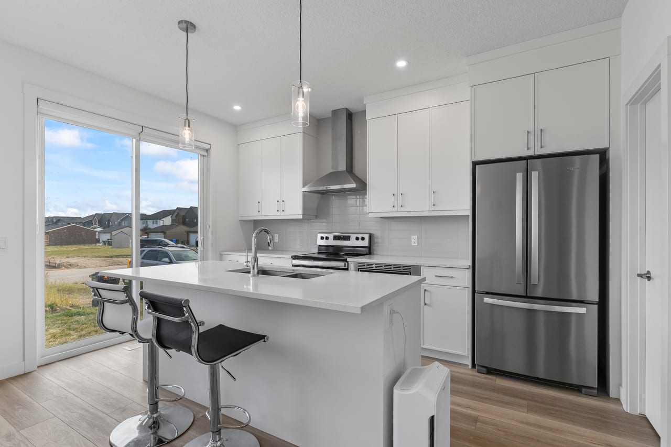
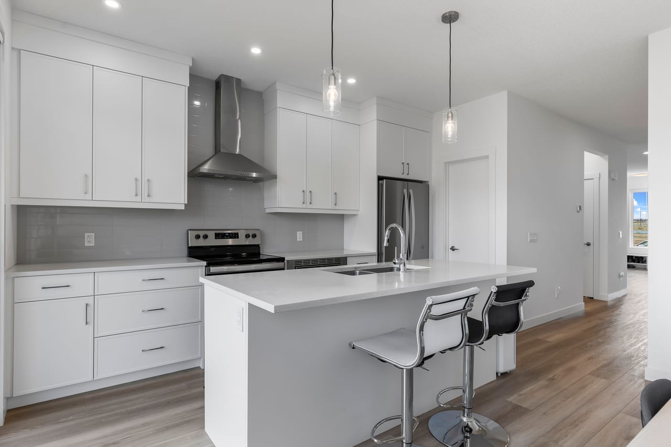
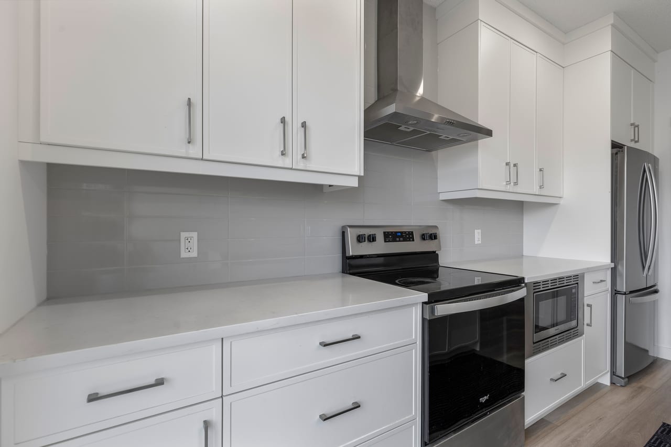
Modern 2024-Built Home with a Legal Basement Suite & Your Mortgage Helper** Welcome to this beautifully designed, nearly new home in the desirable community of Seton. Built in 2024, this home offers the peace of mind and modern finishes of a newer property, combined with the exceptional value of a fully legal basement suite. Enjoy unobstructed views with no homes currently across the street, with a future park planned for the site, offering an open outlook and added privacy.The main home features **3 bedrooms and 3 bathrooms**, with a bright, open-concept layout designed for comfortable everyday living and entertaining. The contemporary kitchen offers a functional layout with modern cabinetry, quality finishes, and a spacious living and dining area that creates a welcoming main living space.Downstairs, the **legal basement suite** provides a separate and private living space with its **own kitchen, laundry, bathroom, and separate entrance + bonus room with door **, making it an excellent mortgage-helper. The basement is currently rented to a tenant through July 2027, providing an immediate and stable source of rental income that can help offset carrying costs and mortgage payments.With a total of **4 bedrooms and 4 bathrooms**, this home offers an ideal combination of modern living, flexibility, and income potential. Located in the vibrant Seton community, you'll be close to shopping, restaurants, schools, parks, transit, and major amenities, including the South Health Campus.Whether you're a first-time buyer looking for a home that can help with the mortgage, an investor seeking rental income, or a family wanting flexible living space, this 2024-built property is an opportunity worth seeing.
3+1Bedrooms
4Bathrooms
1679Sq Ft
2024Year Built
MLS® Number
A2341965
Price
$619,000
Key Features
Property Highlights
Everything that makes this property stand out.
2024-Built Modern Home in Desirable Seton
Legal Basement Suite — Ideal Mortgage Helper
3 Bedrooms & 3 Bathrooms in the Main Home
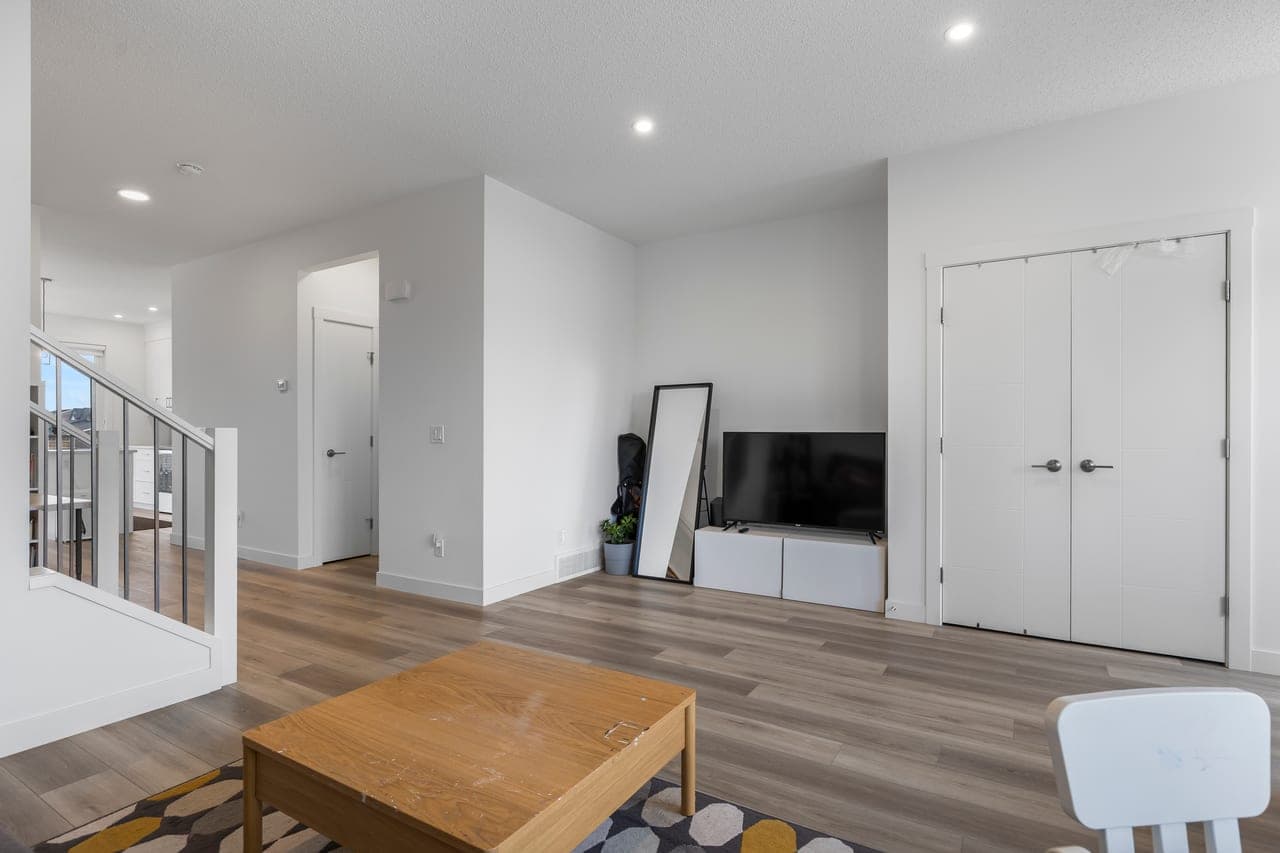
Bright Open-Concept Layout with Contemporary Finishes
Separate Basement Suite with Kitchen, Laundry, Bathroom & Entrance
Basement Currently Rented Through July 2027
Open Outlook with Future Park Planned Across the Street
Photo Gallery
Every Detail, Beautifully Captured
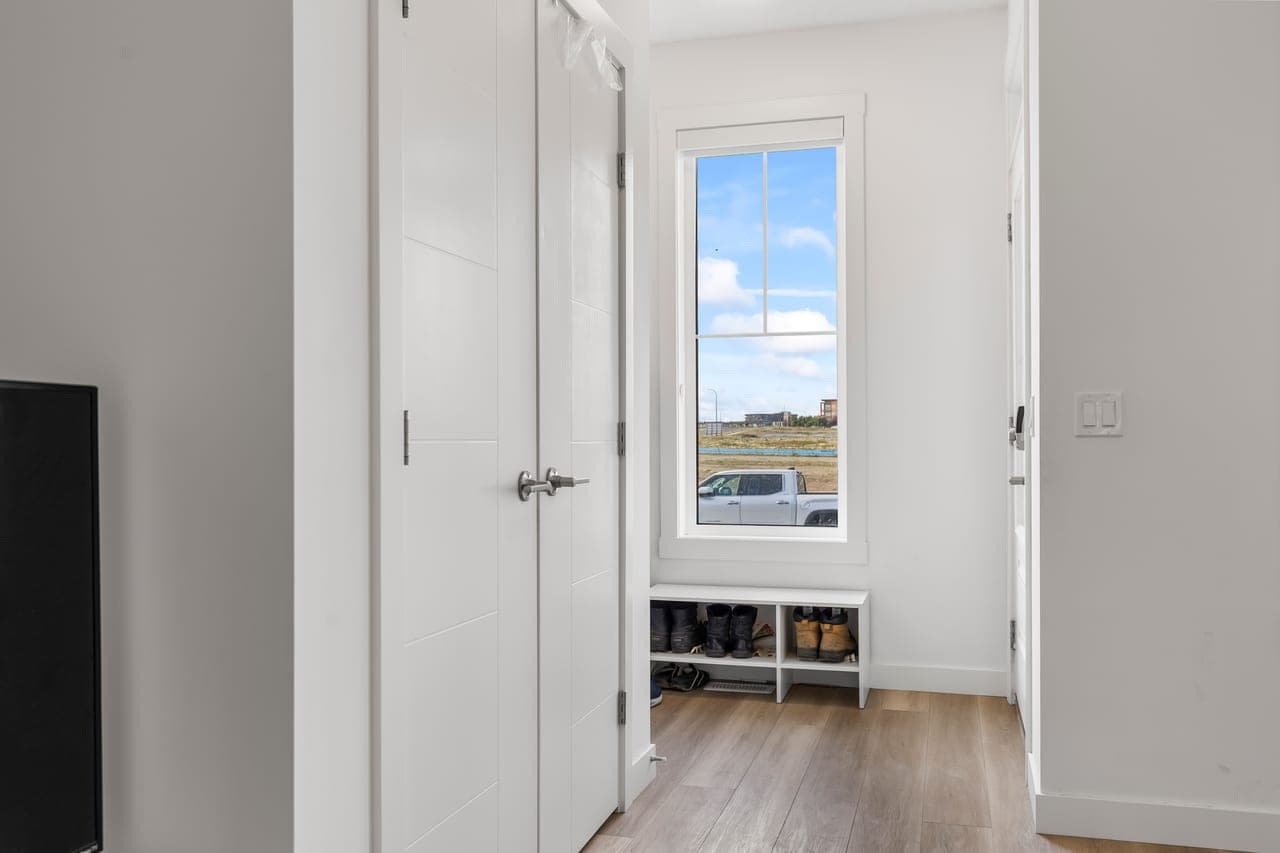
Professional photography showcasing the finest features of this property.
Floor Plans
Detailed Floor Plans
Review the layout and dimensions of each level.
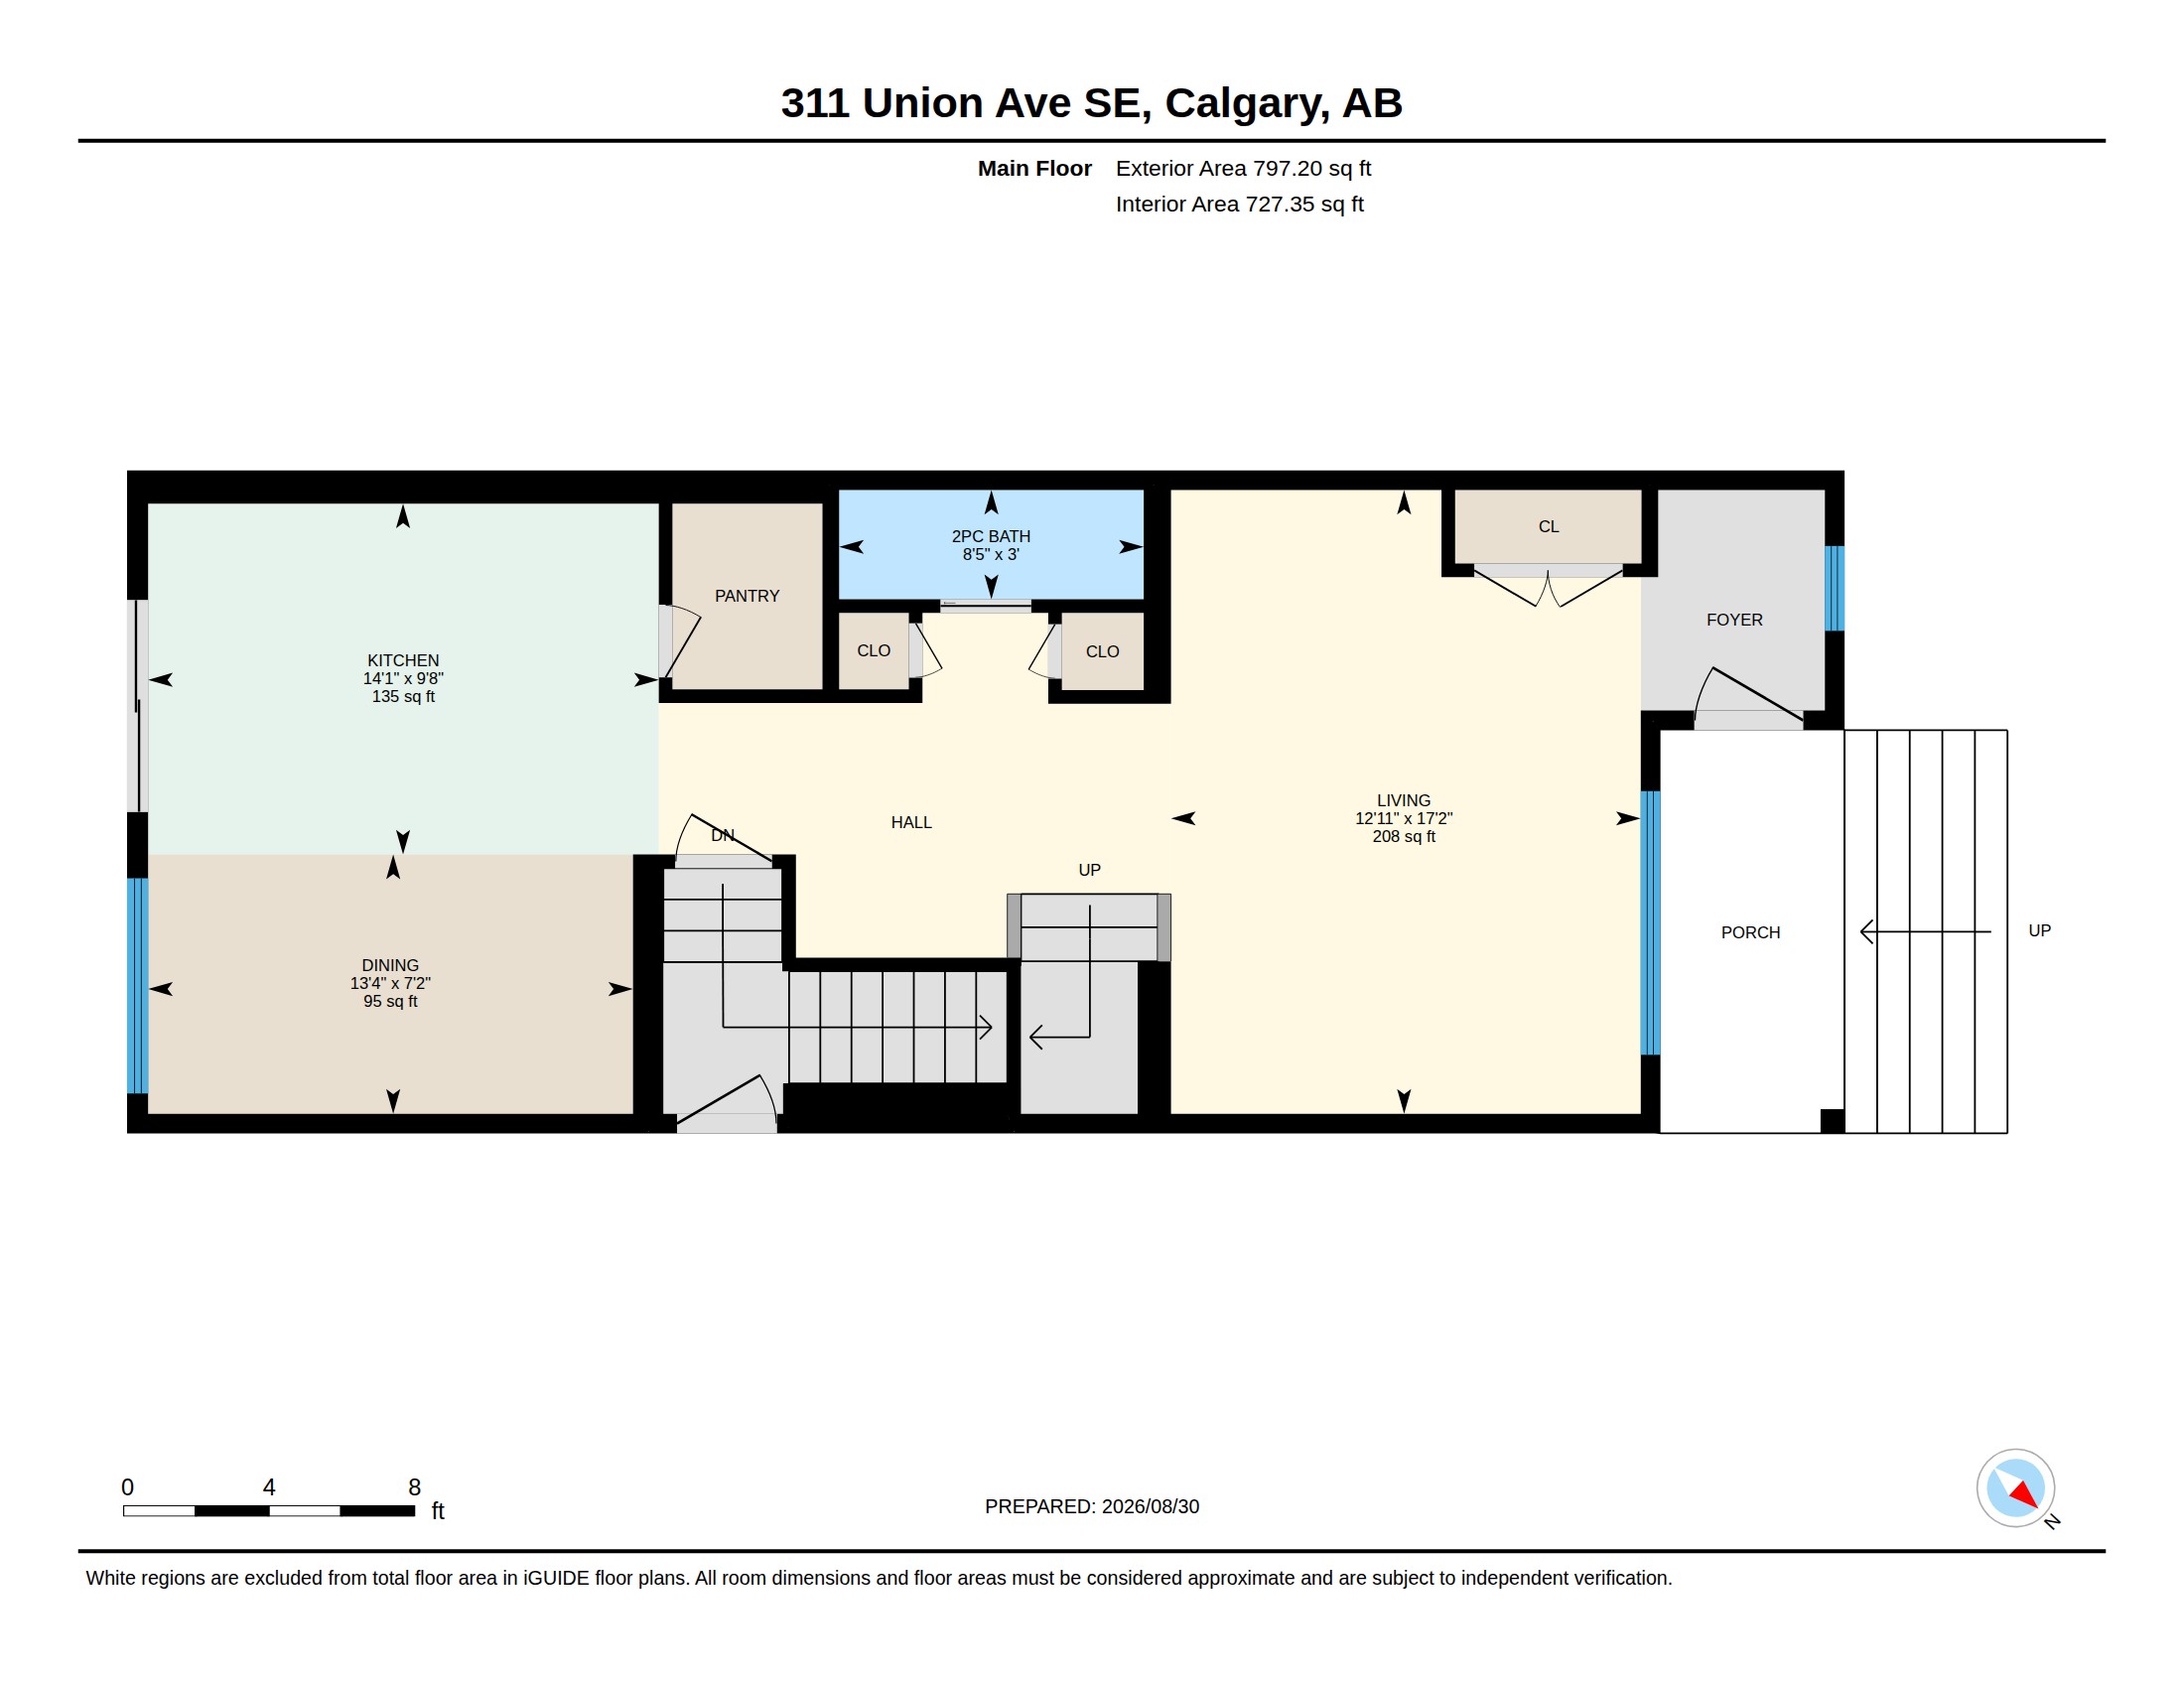
900-floor_imperial_en_1
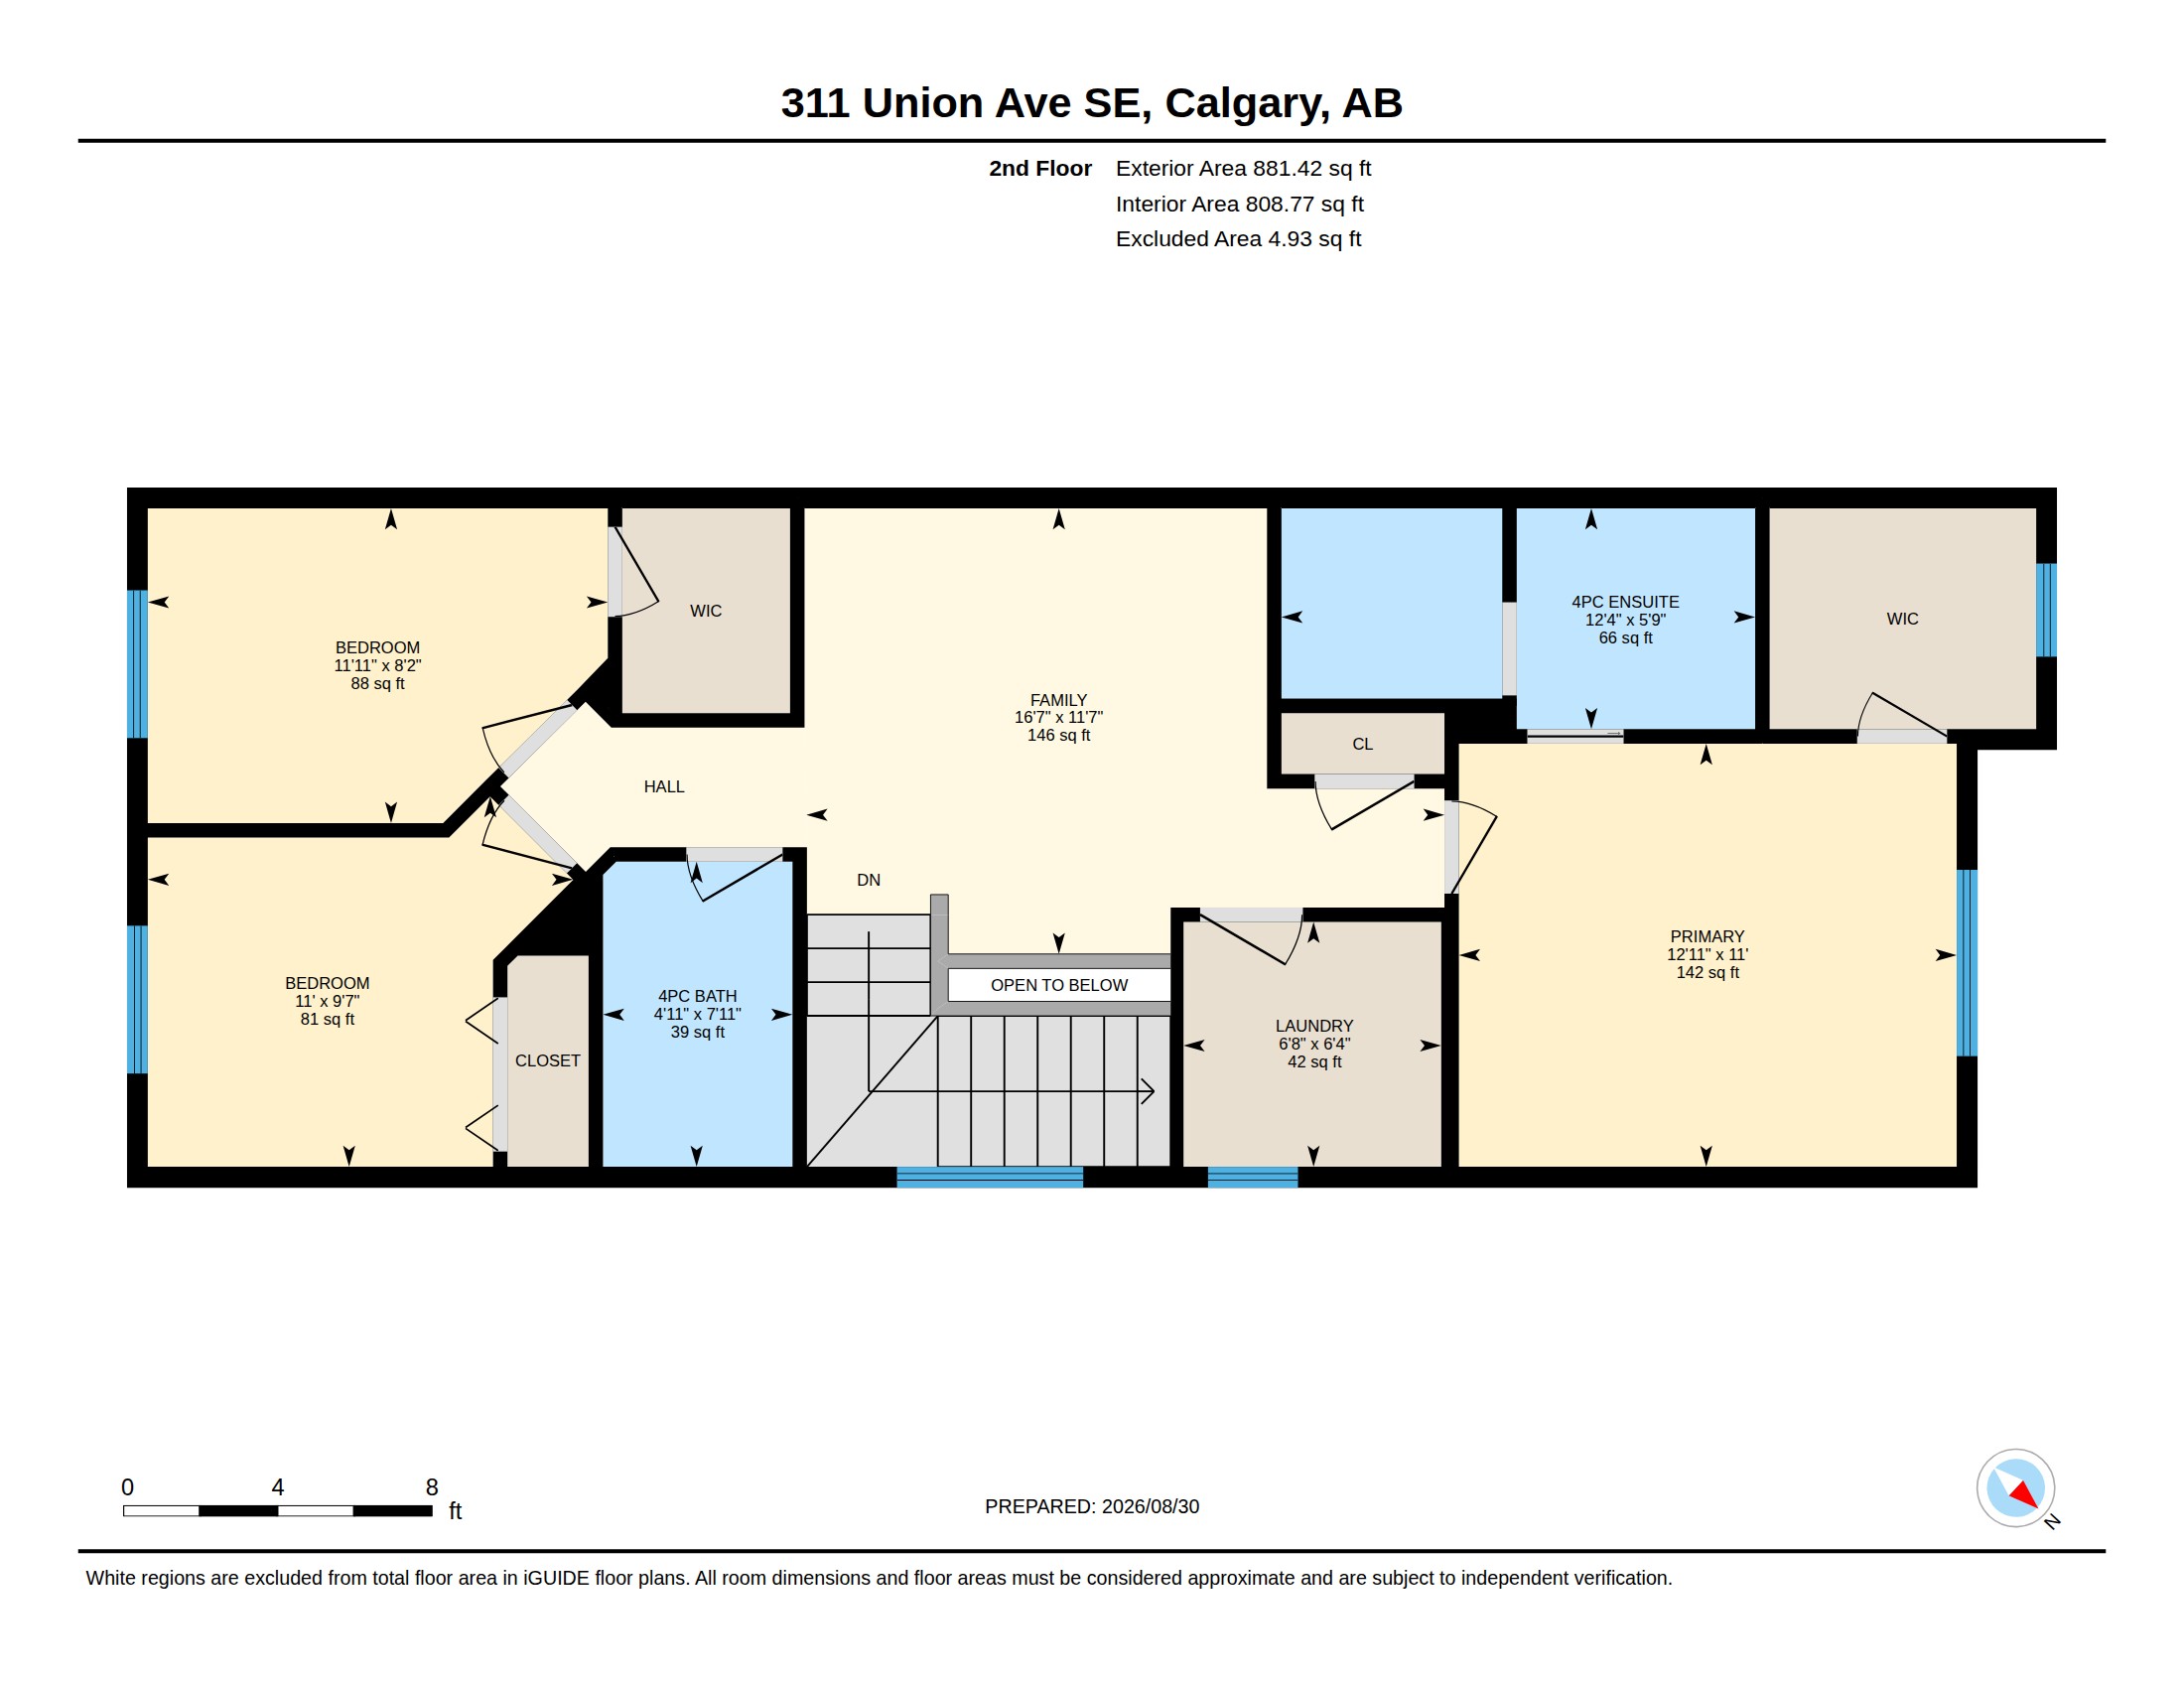
901-floor_imperial_en_2
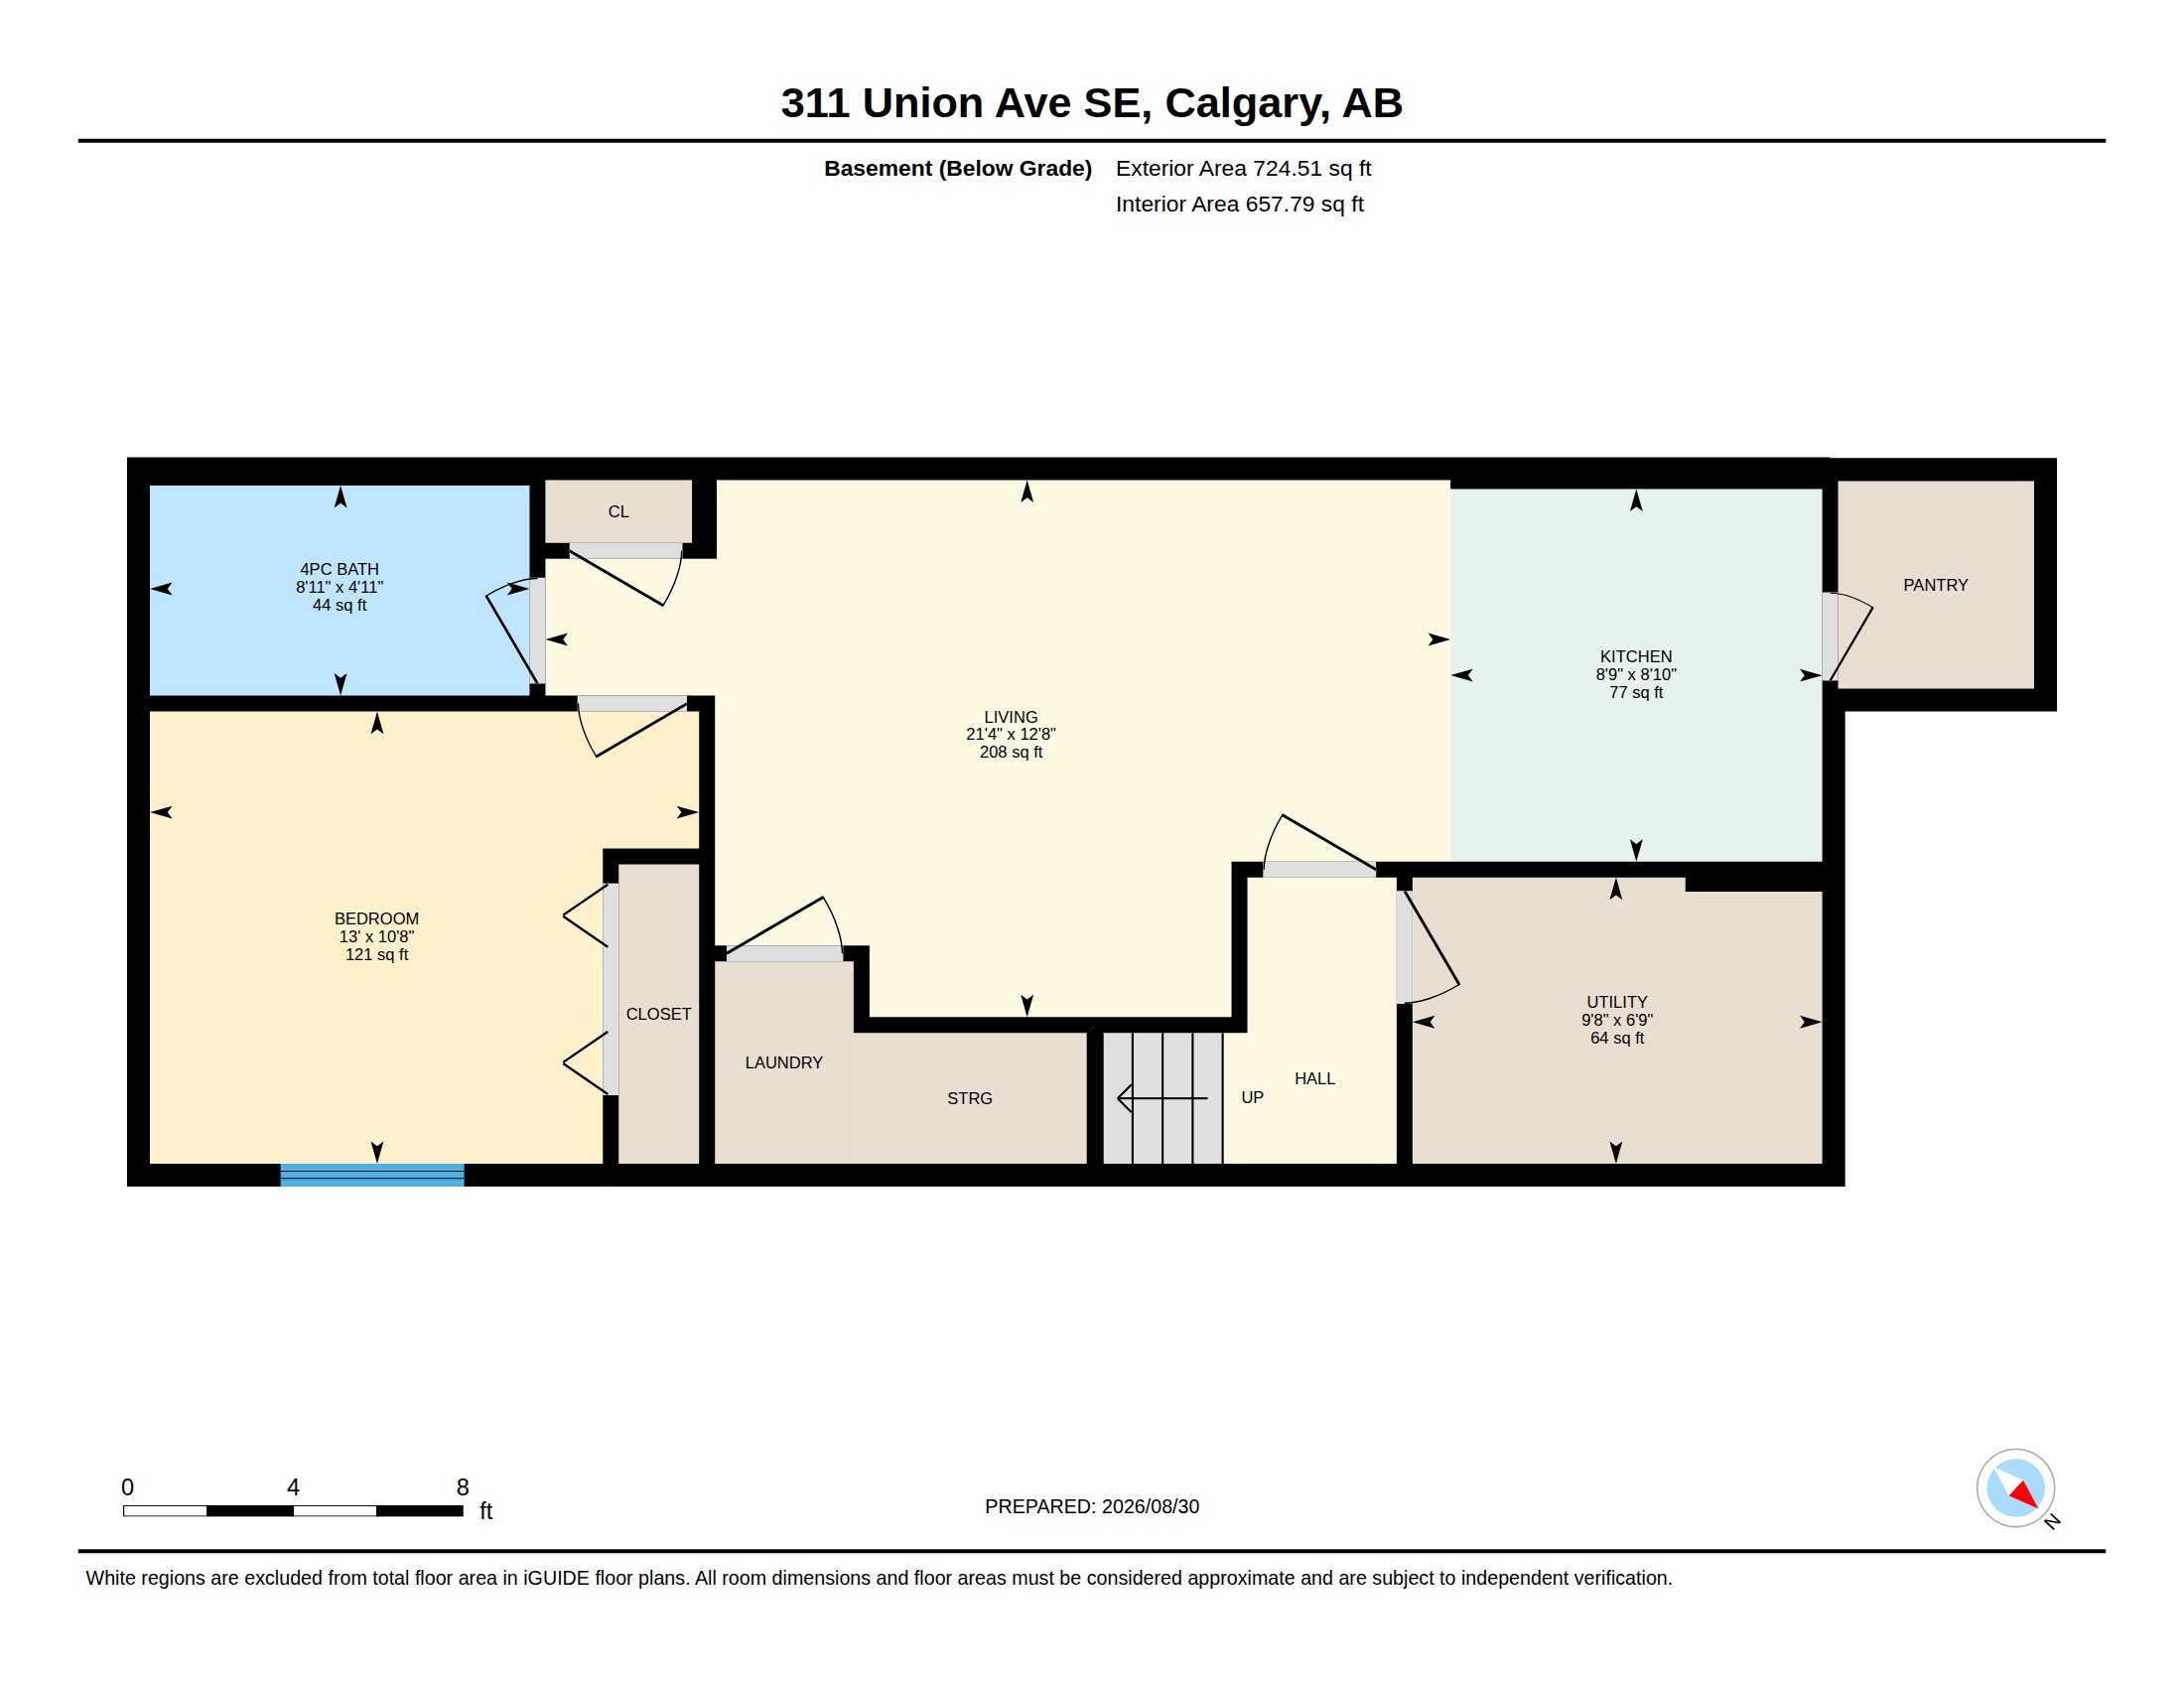
902-floor_imperial_en_3
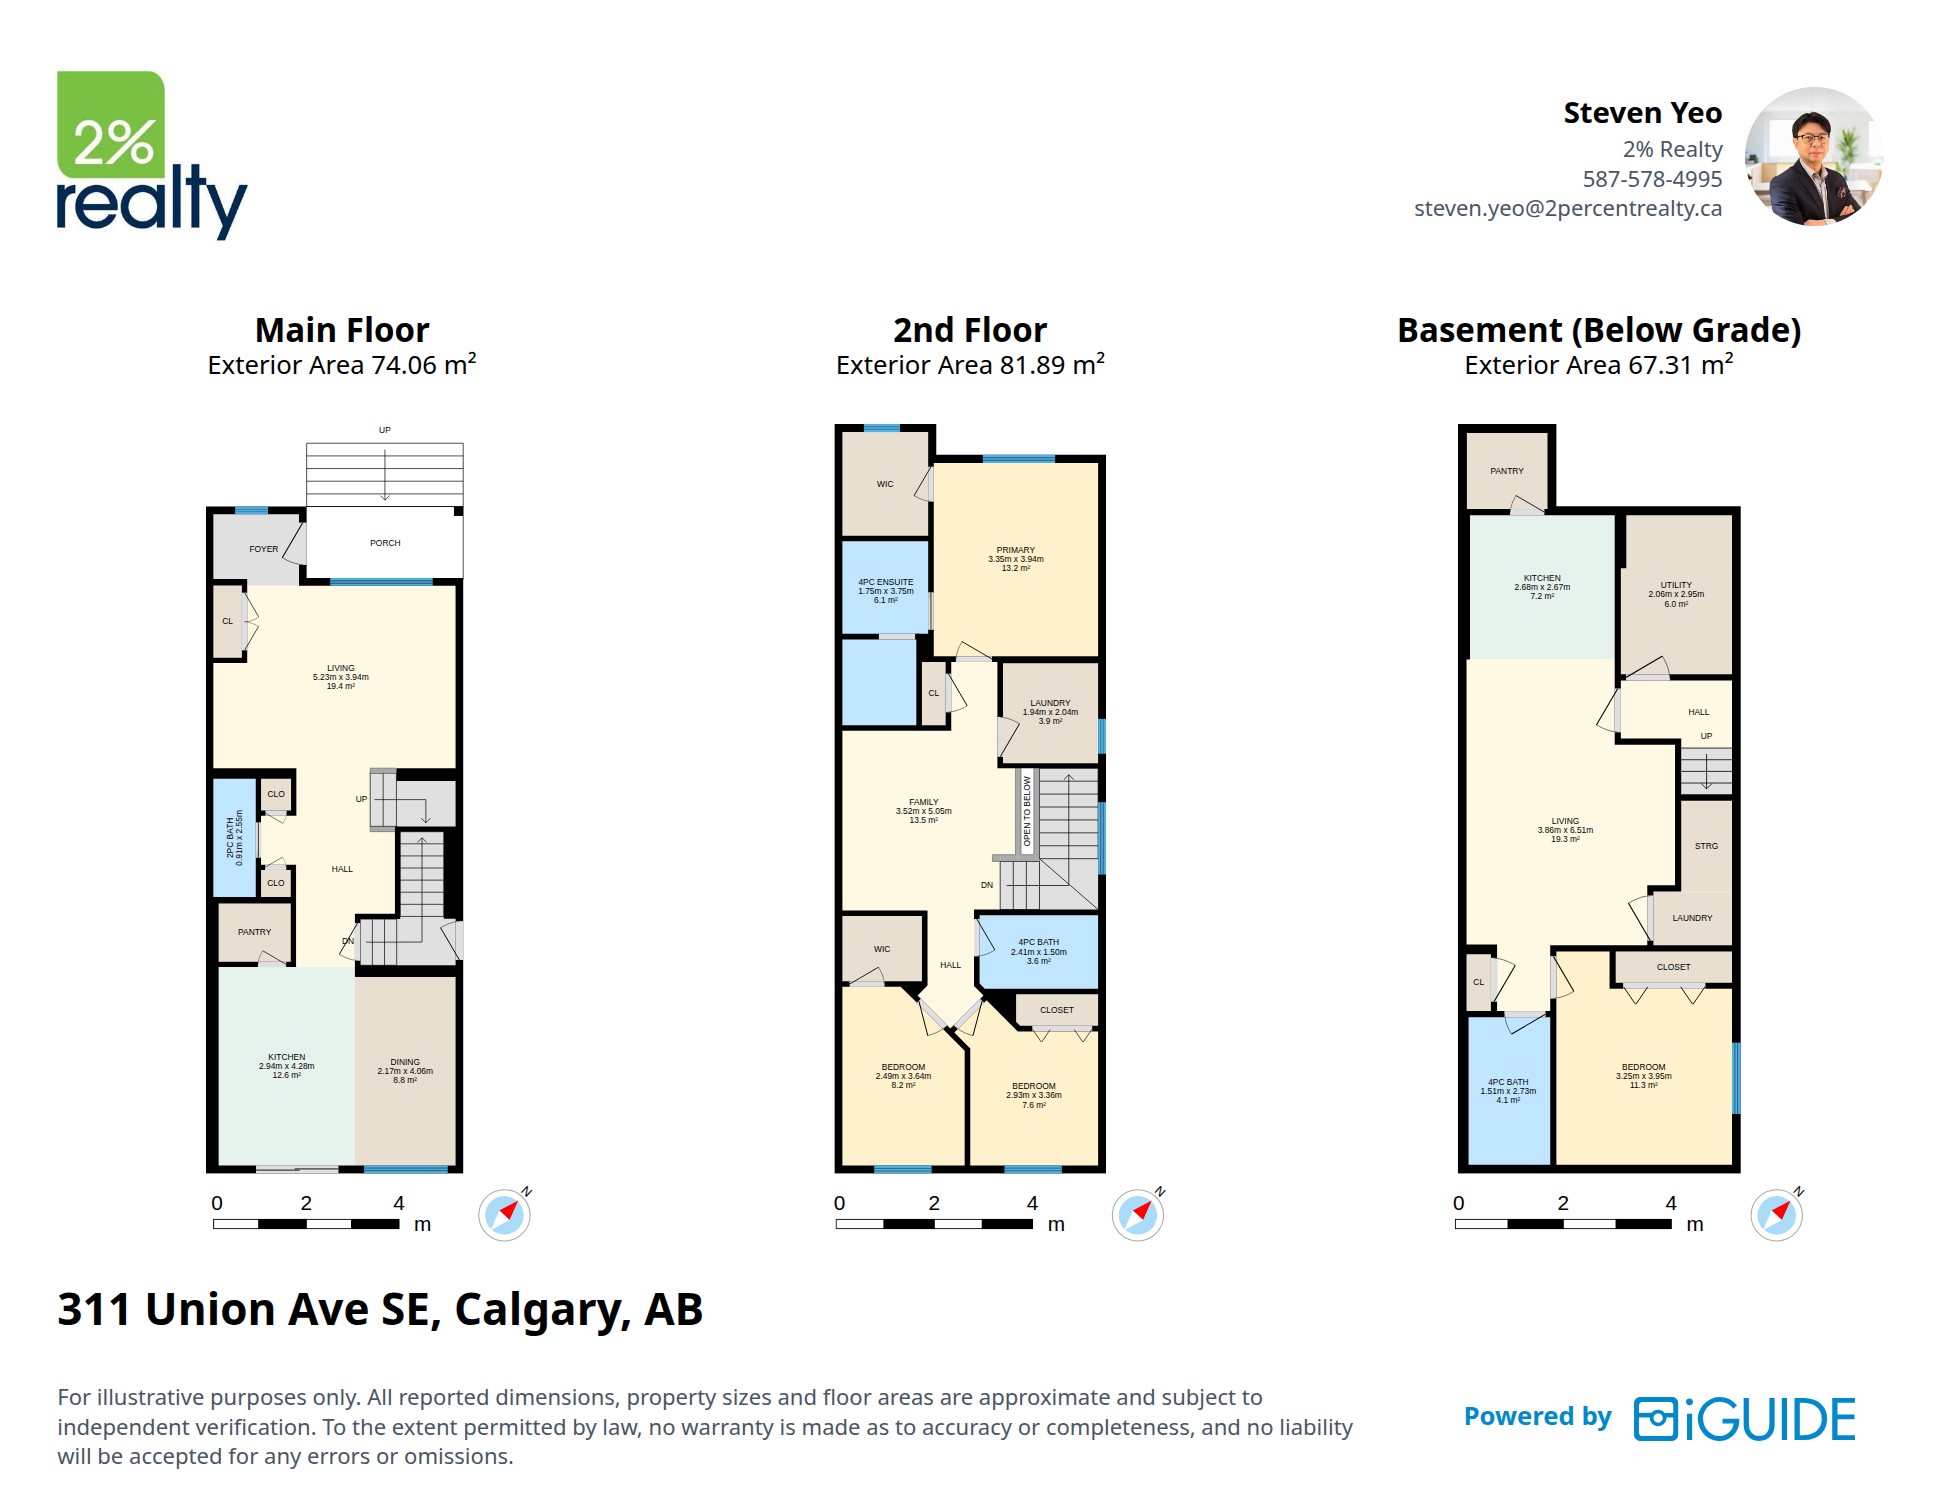
branded_property_overview_metric_en_1
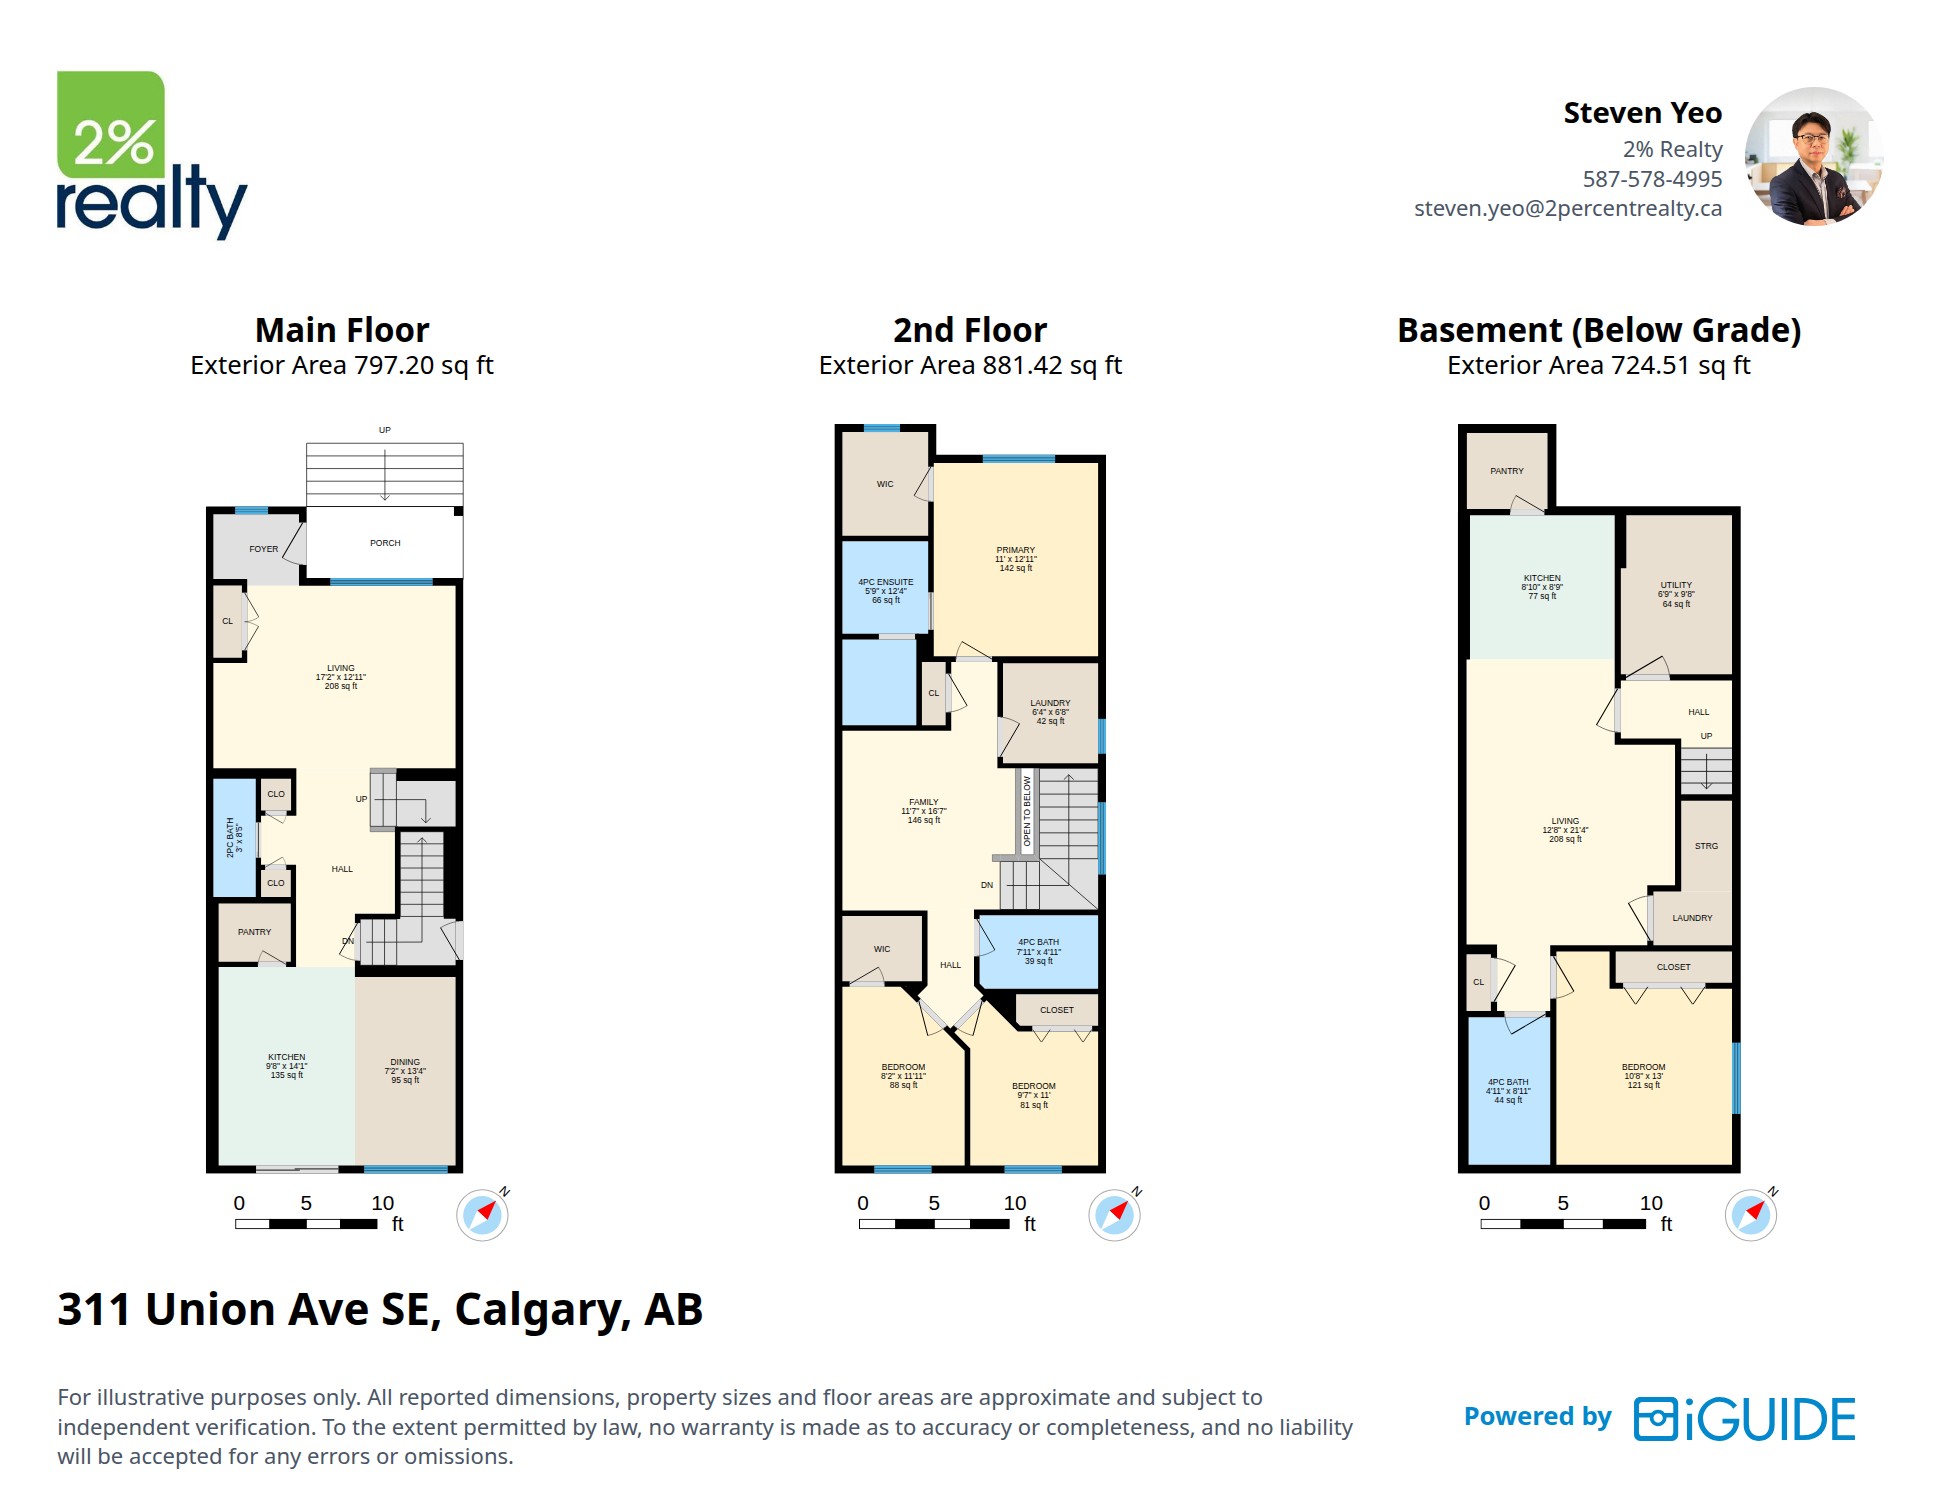
branded_property_overview_imperial_en_1
Virtual Tour
Explore in 3D
Take an interactive tour and experience the property as if you were walking through it in person.
Location
Prime Location
Explore the neighbourhood and nearby amenities.
Get In Touch
Interested in This Property?
Contact your agent today to schedule a private showing or to learn more about this exceptional home.
Direct Line
587-578-4995